10600 Lowery Drive
10600 Lowery Drive
10600 Lowery Drive
10600 Lowery Drive
10600 Lowery Drive
10600 Lowery Drive
10600 Lowery Drive
10600 Lowery Drive
10600 Lowery Drive
10600 Lowery Drive
10600 Lowery Drive
10600 Lowery Drive
10600 Lowery Drive
10600 Lowery Drive
10600 Lowery Drive
10600 Lowery Drive
10600 Lowery Drive
10600 Lowery Drive
10600 Lowery Drive
10600 Lowery Drive
10600 Lowery Drive
10600 Lowery Drive
10600 Lowery Drive
10600 Lowery Drive
10600 Lowery Drive
10600 Lowery Drive
10600 Lowery Drive
10600 Lowery Drive
10600 Lowery Drive
10600 Lowery Drive
10600 Lowery Drive
10600 Lowery Drive
10600 Lowery Drive
10600 Lowery Drive
10600 Lowery Drive
10600 Lowery Drive
10600 Lowery Drive
10600 Lowery Drive
10600 Lowery Drive
10600 Lowery Drive
10600 Lowery Drive
10600 Lowery Drive
10600 Lowery Drive
10600 Lowery Drive
10600 Lowery Drive
10600 Lowery Drive
SEE ALL PHOTOS
10600 Lowery Drive
10600 Lowery Drive
10600 Lowery Drive
10600 Lowery Drive
10600 Lowery Drive
10600 Lowery Drive
10600 Lowery Drive
10600 Lowery Drive
10600 Lowery Drive
10600 Lowery Drive
10600 Lowery Drive
10600 Lowery Drive
10600 Lowery Drive
10600 Lowery Drive
10600 Lowery Drive
10600 Lowery Drive
10600 Lowery Drive
10600 Lowery Drive
10600 Lowery Drive
10600 Lowery Drive
10600 Lowery Drive
10600 Lowery Drive
10600 Lowery Drive
10600 Lowery Drive
10600 Lowery Drive
10600 Lowery Drive
10600 Lowery Drive
10600 Lowery Drive
10600 Lowery Drive
10600 Lowery Drive
10600 Lowery Drive
10600 Lowery Drive
10600 Lowery Drive
10600 Lowery Drive
10600 Lowery Drive
10600 Lowery Drive
10600 Lowery Drive
10600 Lowery Drive
10600 Lowery Drive
10600 Lowery Drive
10600 Lowery Drive
10600 Lowery Drive
10600 Lowery Drive
10600 Lowery Drive
10600 Lowery Drive
10600 Lowery Drive
Listing courtesy of  Corcoran DeRonja Real Estate
Pending

10600 Lowery Drive

10600 Lowery Drive, Raleigh, NC 27615

$659,000
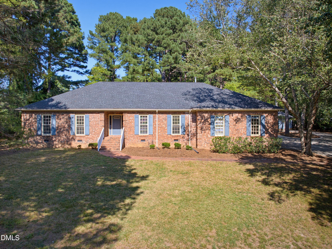
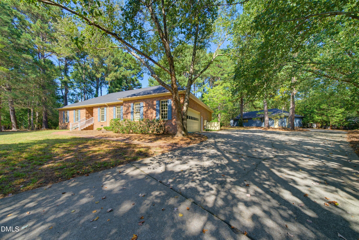
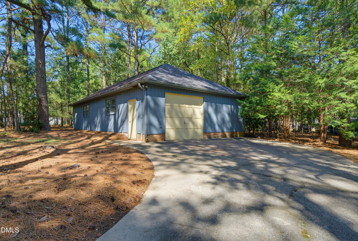
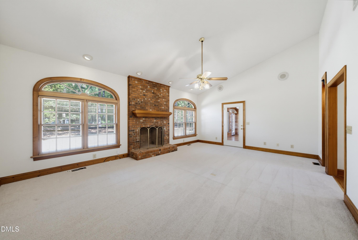
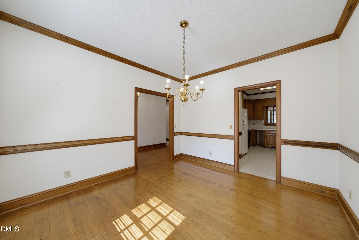
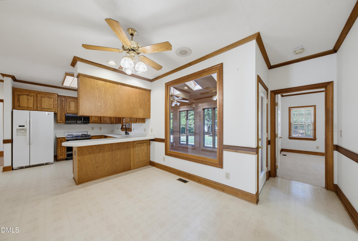
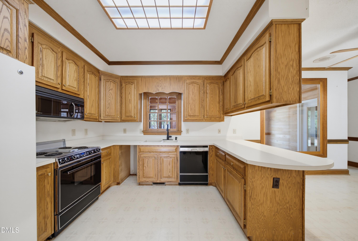
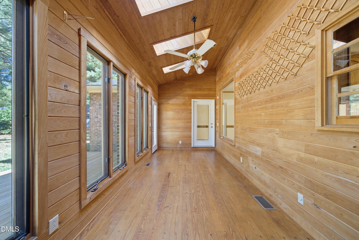
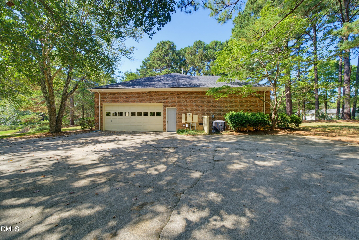
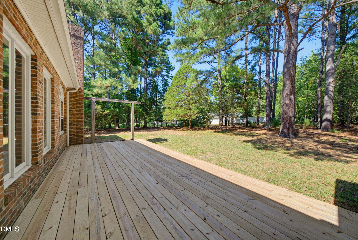
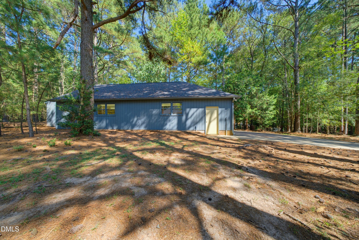
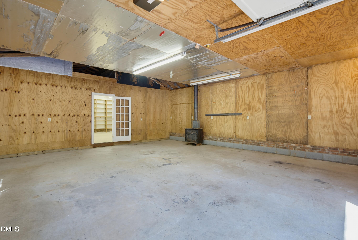
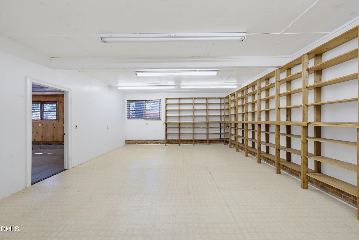
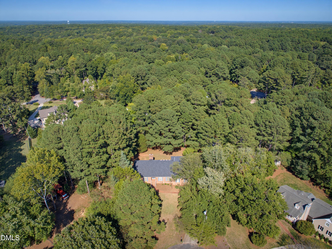
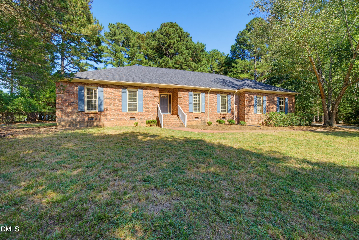
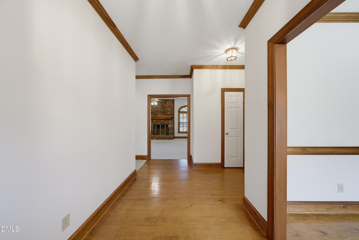
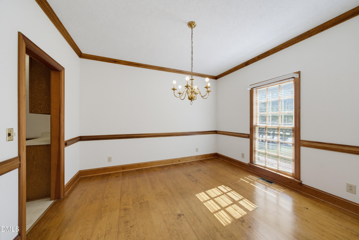
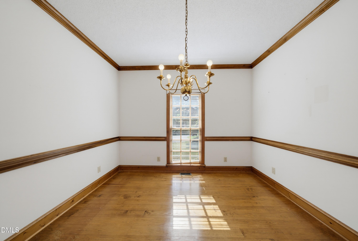
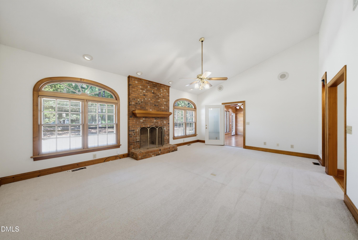
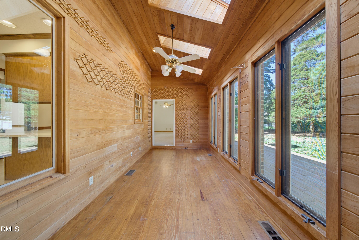
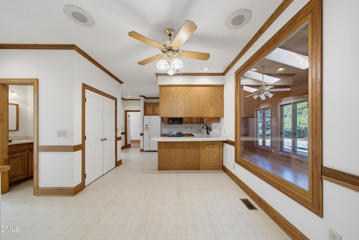
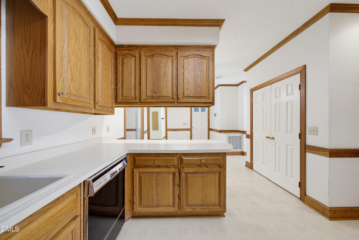
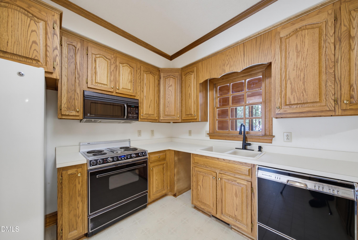
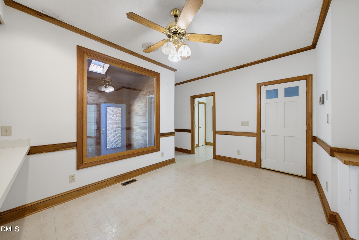
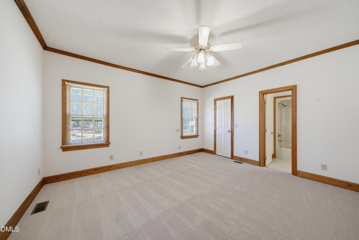
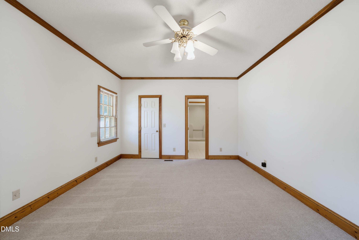
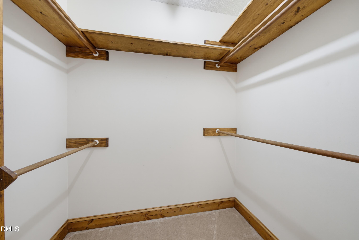
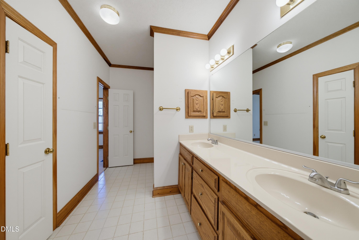
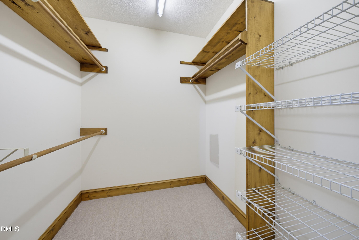
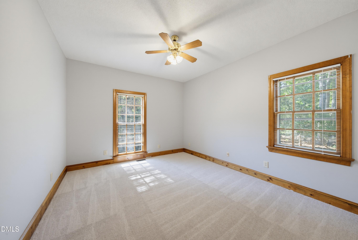
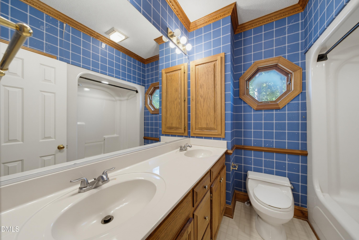
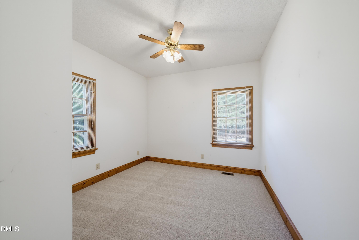
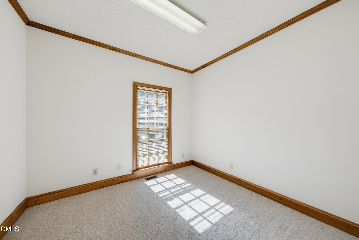
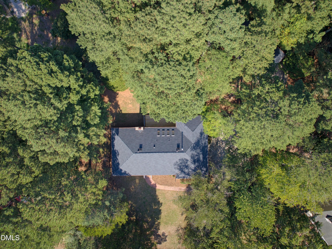
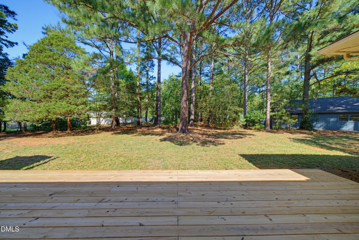
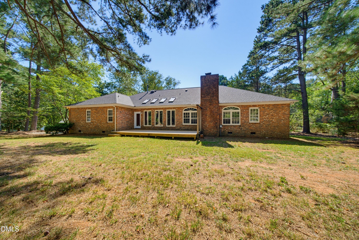
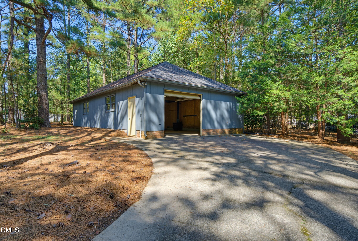
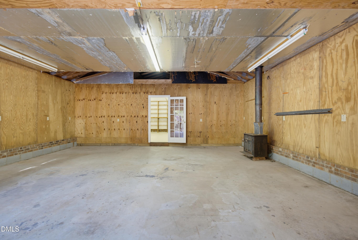
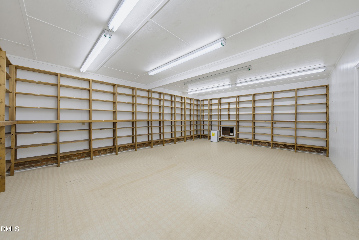
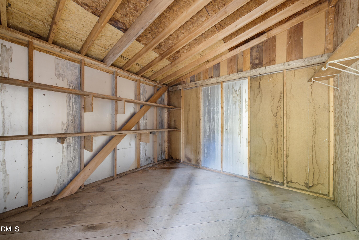
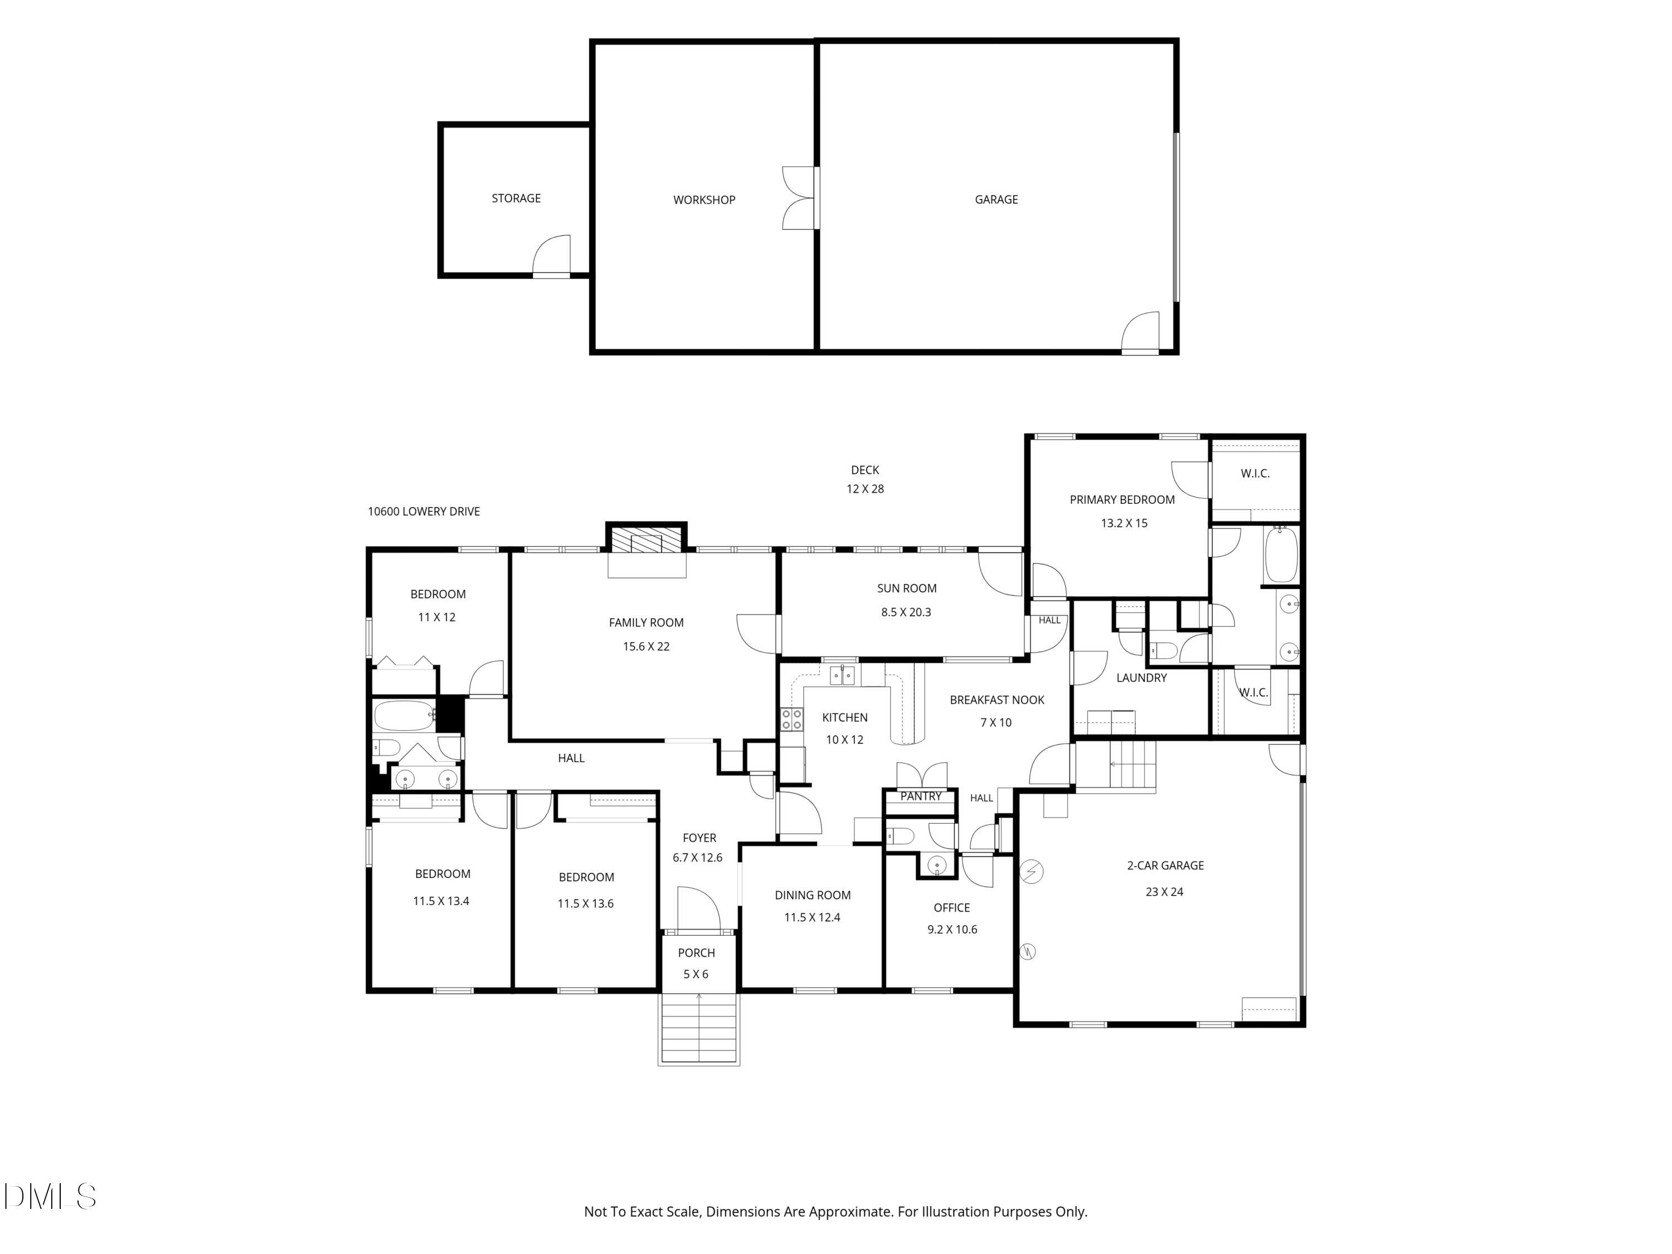
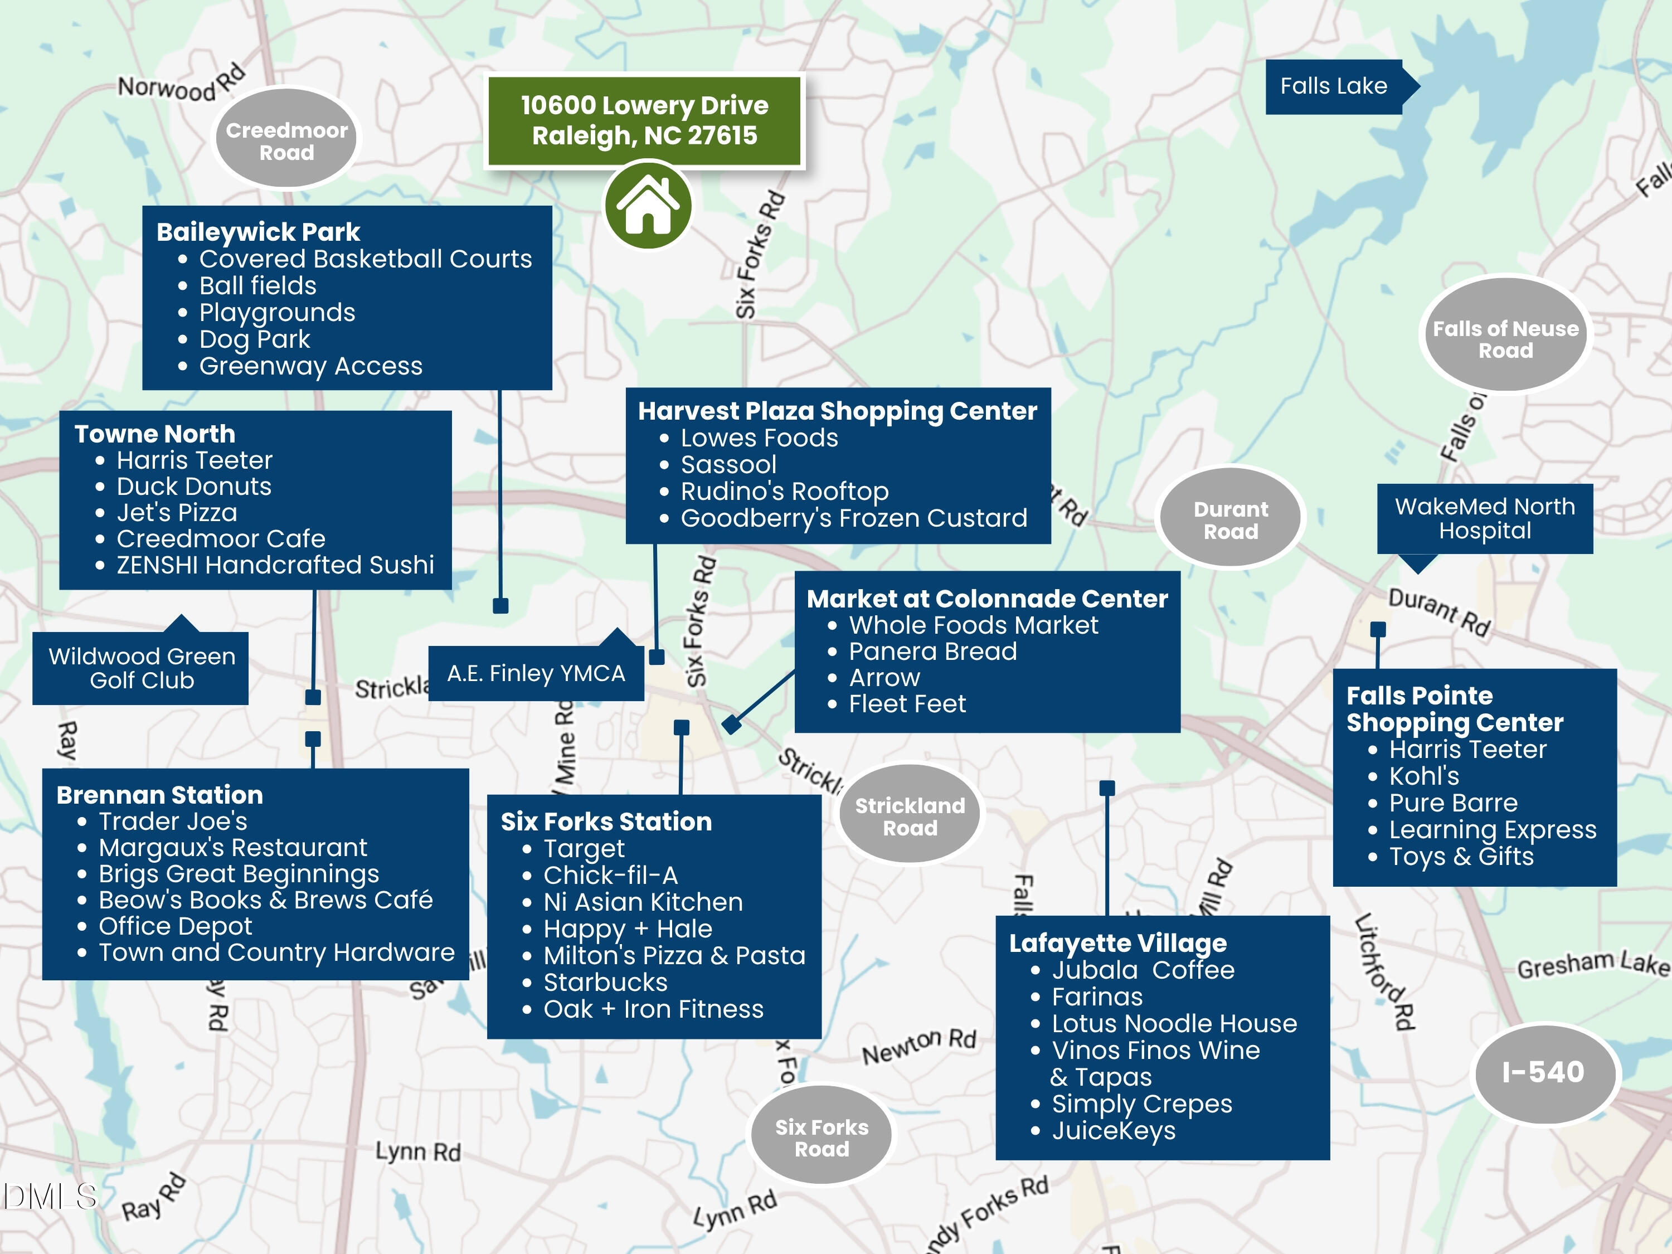
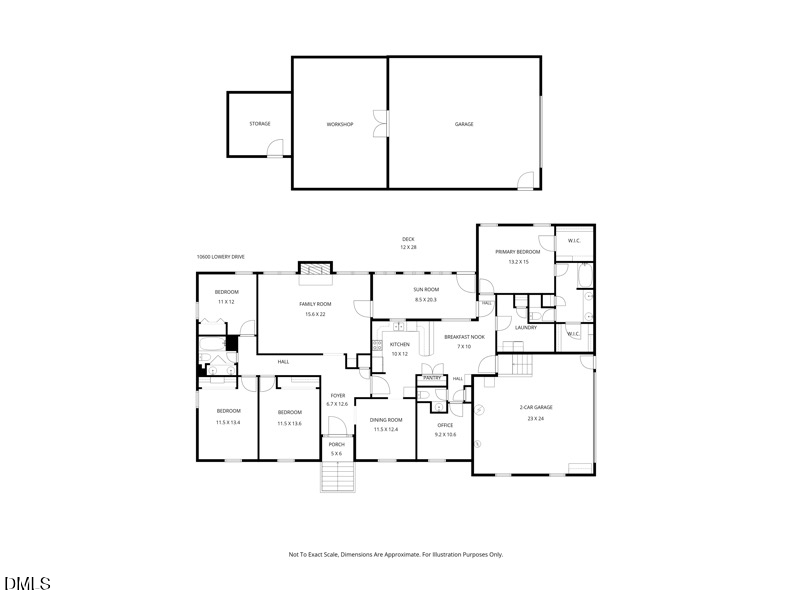
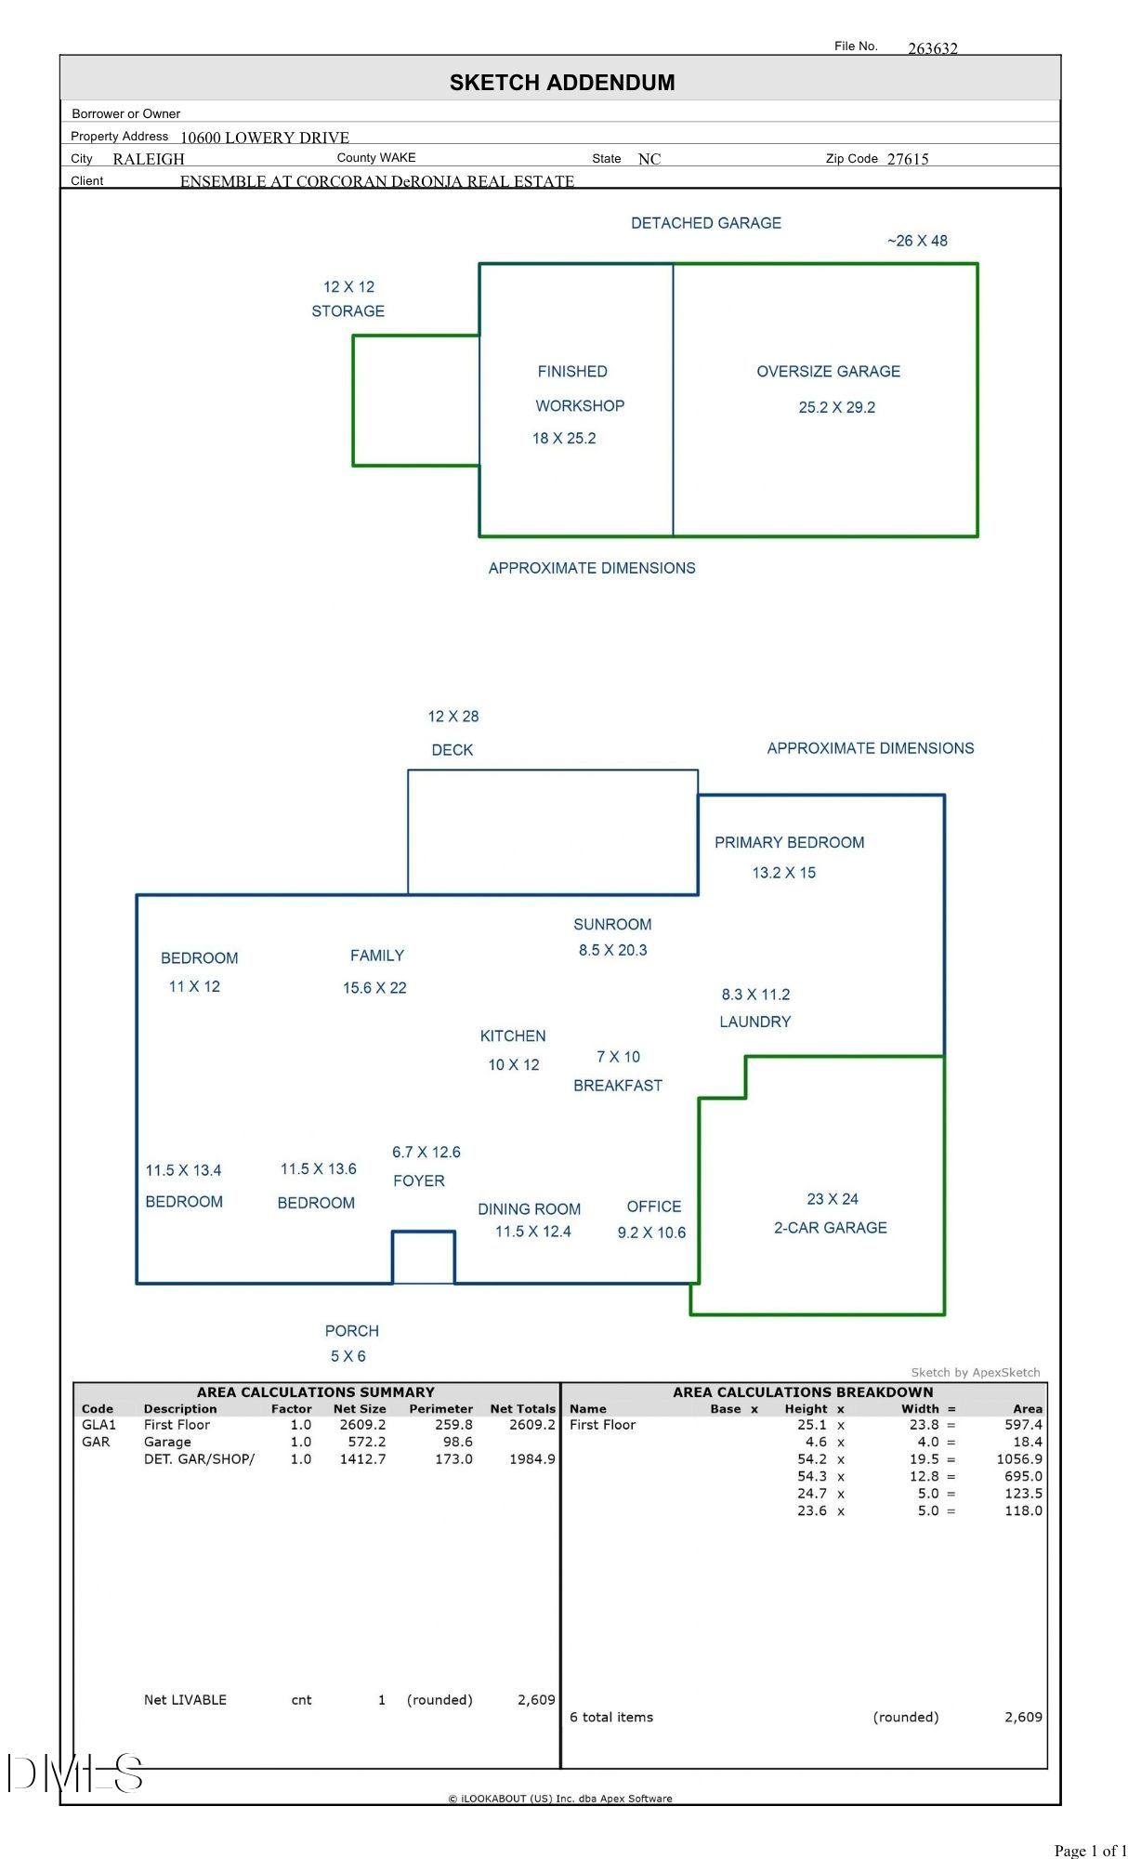
Rare is often overused, but there are those times when it's 100% fitting. North Raleigh brick ranches with 2 car garages are rare. So too are wooded, acre lots on a quiet cul-de-sac. Detached, oversized garages with large, separate wired workshops are certainly hard to find as well. 10600 Lowery checks all of those boxes and more! This exceptional opportunity offers a fantastic floorplan, just waiting for an interior refresh. Versatile layout with 4 bedrooms, plus dedicated office, and main-level primary suite featuring dual walk-in closets and a spacious primary bath with dual sinks. The large kitchen opens to a bright breakfast room, while the traditional dining room provides an inviting space for entertaining. Original hardwoods complement brand-new carpeting throughout the home. The spacious family room features a vaulted ceiling, masonry fireplace, and beautiful heavy molding. A bright vaulted sunroom offers the perfect spot for house plants, morning coffee, or year-round relaxation. Enjoy the outdoors from the brand new, expansive rear deck overlooking a flat, private backyard. Seller's recent, significant investments include replacing HVAC and replacing polybutylene piping among several other meaningful improvements. Detached, oversized garage with wired workshop ideal for hobbies, projects, storage, or additional workspace. Location is truly the best of both worlds. Unplug and unwind on the water thanks to easy access to Falls Lake, or shop and dine thanks to great proximity to North Raleigh staples Six Forks Station, Lafayette Village, and more!

4
beds

3
baths

2,609 Sq.Ft. LIVING AREA

1.16 Acres lot

Greyson Sargent

Greyson Sargent

Features & Amenities

Interior

  • total bedrooms4
  • Total bathrooms3
  • full bathrooms2
  • half bathroom1
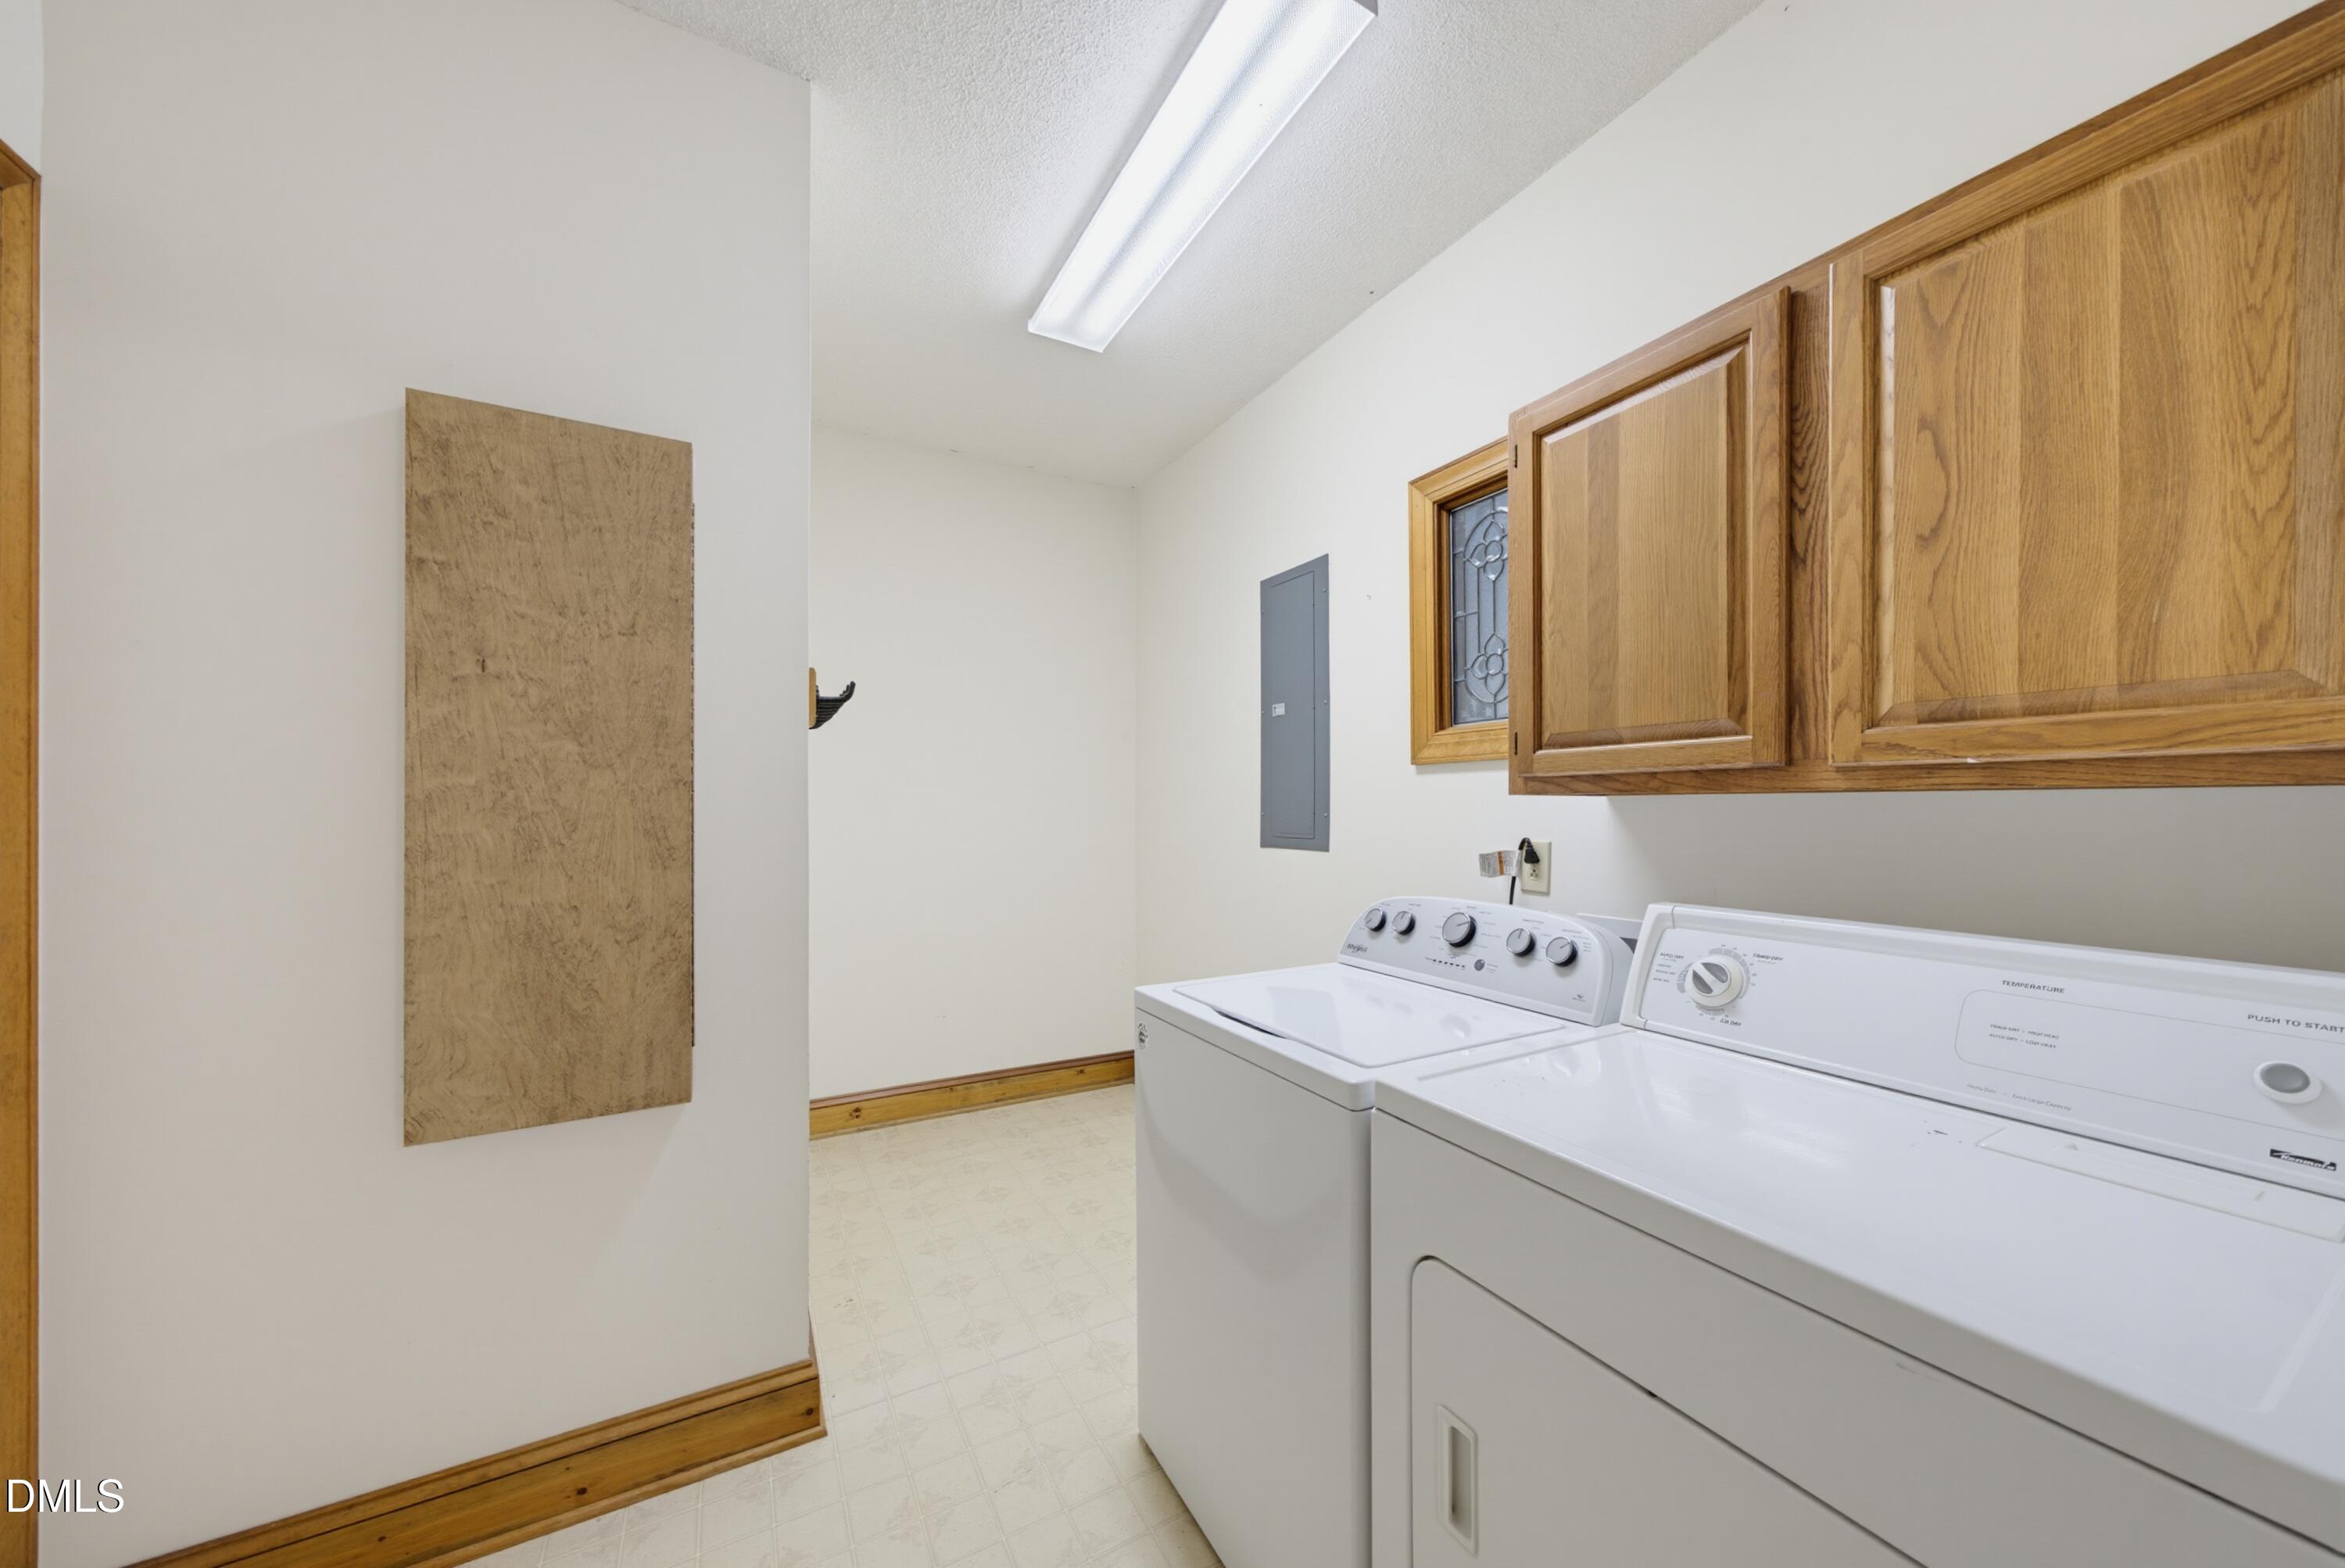
  • Laundry room Laundry Room, Main Level
  • Flooring Carpet, Hardwood
  • Fireplace Family Room, Propane
  • APPLIANCES Dishwasher, Dryer, Electric Range, Gas Water Heater, Microwave, Propane Water Heater, Washer, Water Purifier Owned
  • other interior Features Bookcases, Built-in Features, Ceiling Fan(s), Crown Molding, Double Vanity, Eat-in Kitchen, Entrance Foyer, High Ceilings, Natural Woodwork, Pantry, Primary Downstairs, Vaulted Ceiling(s), Walk-In Closet(s), Water Closet

Area & Lot

  • Status Pending
  • Living Area2,609 Sq.Ft.
  • Total Area2,609 Sq.Ft.
  • Lot Area1.16 Acres
  • MLS® ID10194173
  • TypeResidential
  • YEAR BUILT1988
  • Architecture StylesRanch
  • Elementary SchoolWake - Brassfield Road Elementary
  • Middle SchoolWake - West Millbrook Middle
  • High SchoolWake - Millbrook High

Exterior

  • STORIES1
  • Garage Space4.0
  • water SourcePrivate, Well
  • utilitiesElectricity Connected, Septic Connected
  • roofArchitectural Shingle
  • lot featuresBack Yard, Cul-De-Sac, Front Yard, Hardwood Trees, Level, Wooded
  • parkingAdditional Parking, Attached, Detached, Driveway, Enclosed, Garage, Garage Door Opener, Garage Faces Side, Inside Entrance, Kitchen Level, On Site
  • HEAT TYPECentral, Fireplace(s), Forced Air, Propane
  • AIR CONDITIONINGCeiling Fan(s), Central Air, Electric
  • sewerSeptic Tank
  • SubstructureCrawlspace
  • Disability FeaturesLevel Flooring
  • other exterior FeaturesPrivate Yard, Rain Gutters, Storage

Financial

  • Sales Price$659,000
  • Zoning R-40W

Work With Us

Buying or selling a home can be complex and confusing — that’s where we come in. We collaborate with our trusted network of industry experts to orchestrate a seamless and successful experience for you.

Follow Us on Instagram