118 Fairbanks Avenue
SEE ALL PHOTOS
118 Fairbanks Avenue
Listing courtesy of Lennar Carolinas LLC
Sold

118 Fairbanks Avenue

118 Fairbanks Avenue, Garner, NC 27529

$586,895
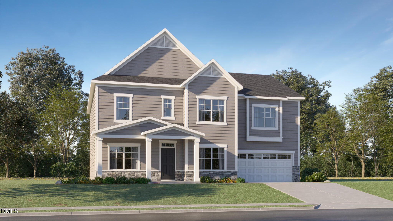
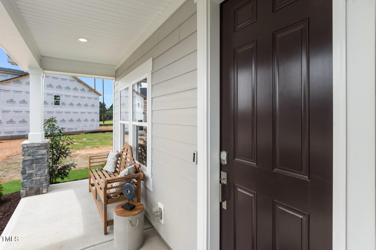
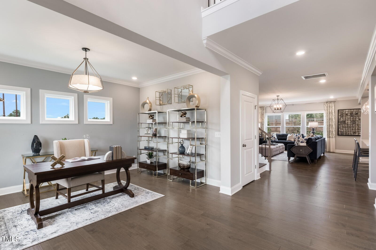
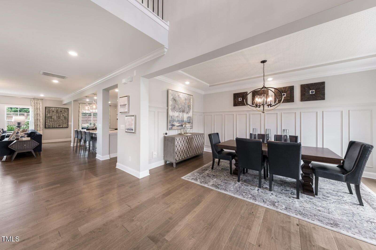
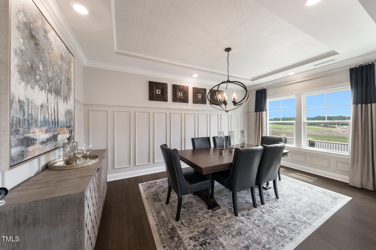
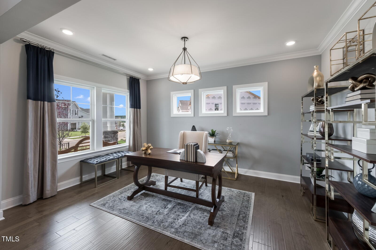
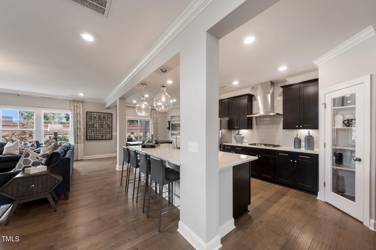
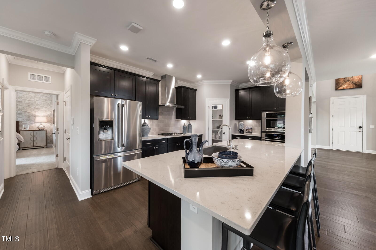
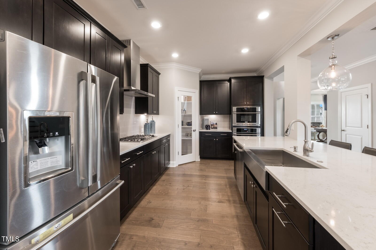
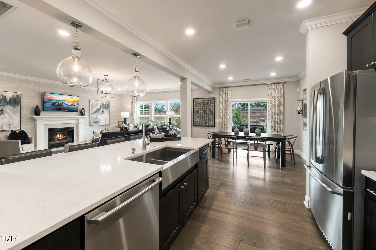
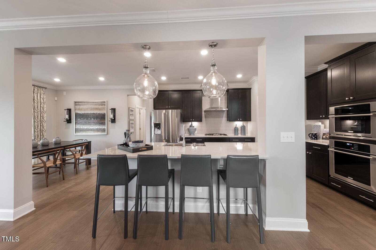
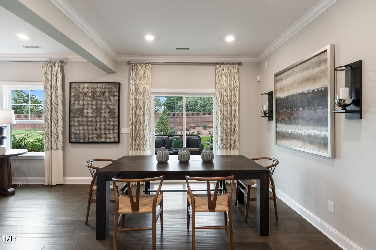
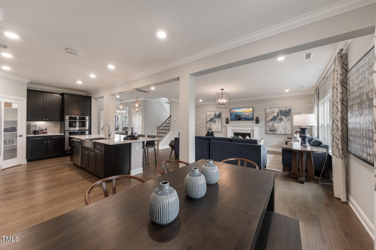
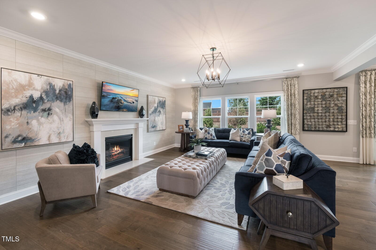
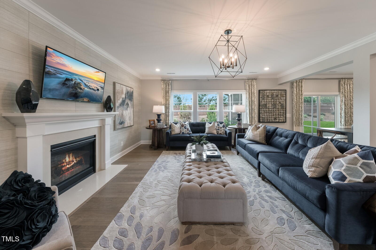
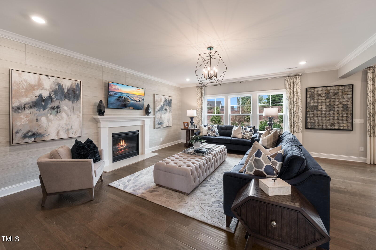
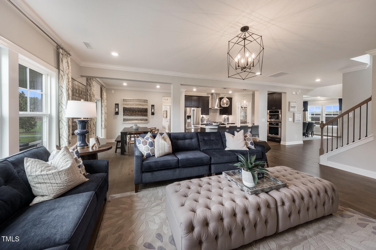
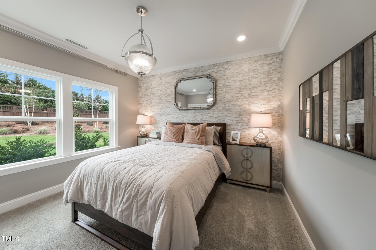
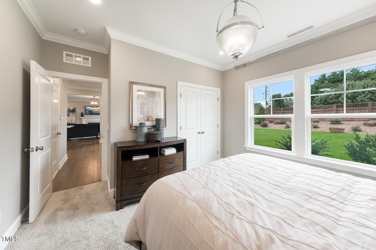
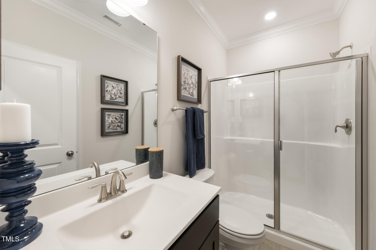
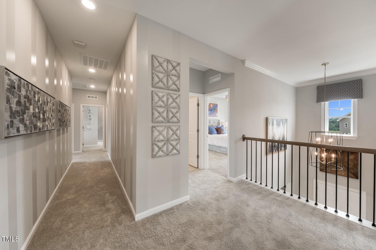
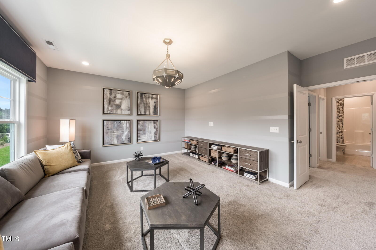
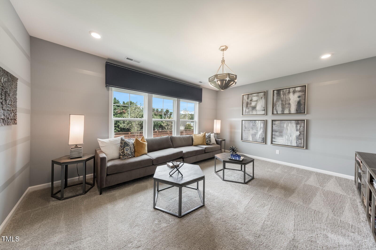
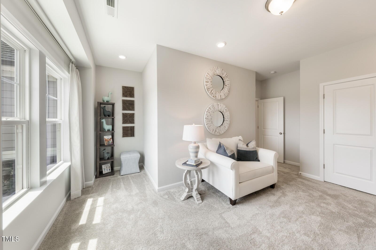
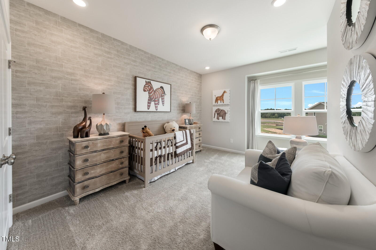
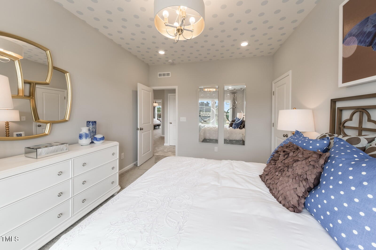
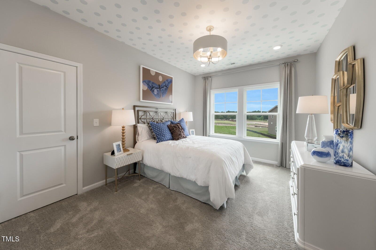
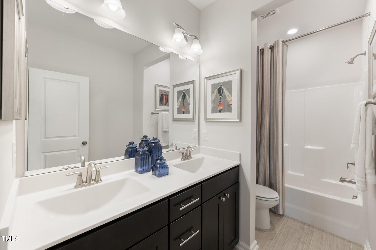
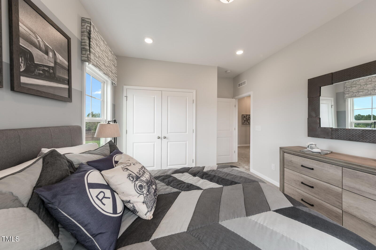
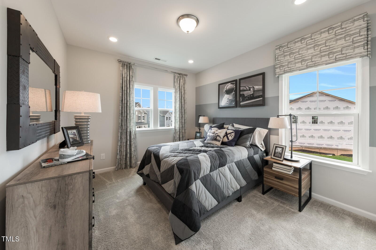
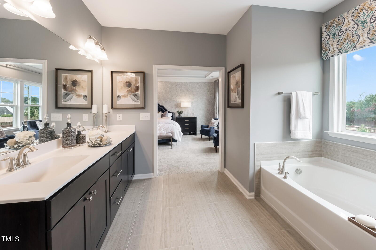
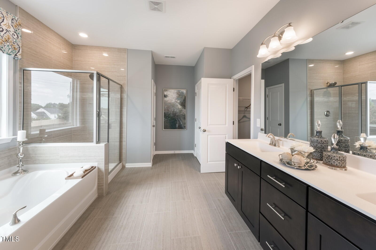
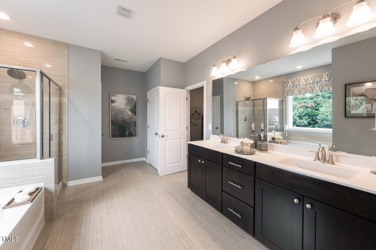
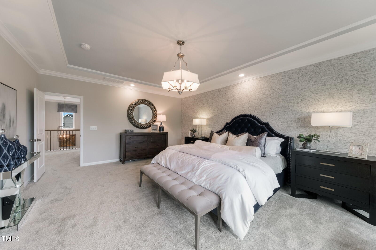
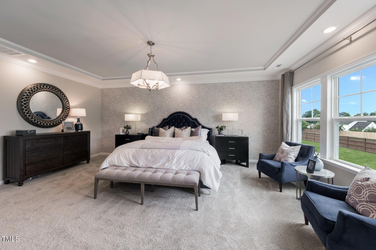
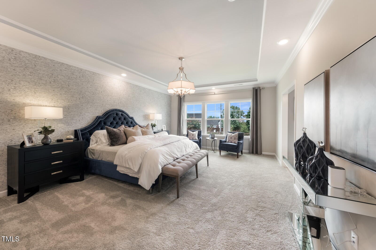
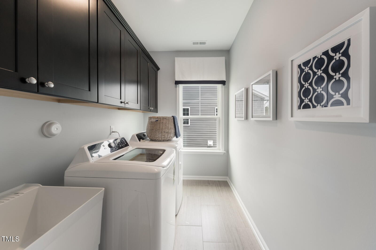
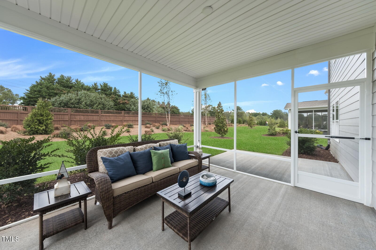
The Marlette is the largest two-story plan in the Highland Collection, offering space, style, and flexibility. The home welcomes you with a dramatic two-story foyer, opening to a flex room and formal dining room. The main living area flows seamlessly into a grand gourmet kitchen featuring a large quartz island, 5-burner cooktop, stainless chimney hood, and premium appliances. The kitchen connects to the family room and a bright breakfast nook, extending to a screened porch and grilling patio for year-round enjoyment. A first-floor bedroom with full bath and walk-in shower adds convenience for guests. Upstairs, the expansive owner's suite showcases a spa-inspired bath with dual vanities, separate shower, soaking tub, and double walk-in closets. Three secondary bedrooms, two additional full baths, a laundry room, and a generous game room with French doors complete the second level. Elegant details include LVP flooring throughout main living areas, black iron railings, and LVP stair treads. The Annandale community offers resort-style amenities including a swimming pool, clubhouse, fitness center, playground, and athletic field. Located in Garner, residents enjoy quick access to major highways, downtown Raleigh, Swift Creek Shopping Plaza, and White Oak Crossing. Outdoor recreation is close by at Lake Benson Park, Langdon Pond, and Hinnant Farms Vineyard & Winery. Photos are of a model home for representative purposes only.

5
beds

4
baths

3,522 Sq.Ft. LIVING AREA

0.48 Acres lot

Greyson Sargent

Greyson Sargent

Features & Amenities

Interior

  • total bedrooms5
  • Total bathrooms4
  • full bathrooms4
  • Laundry room Laundry Room
  • Flooring Carpet, Luxury Vinyl, Tile
  • APPLIANCES Convection Oven, Dishwasher, Disposal, Gas Cooktop, Microwave, Plumbed For Ice Maker, Range Hood, Self Cleaning Oven, Tankless Water Heater, Wall Oven
  • other interior Features Bathtub/Shower Combination, Kitchen Island, Pantry, Quartz Counters, Recessed Lighting, Separate Shower, Smooth Ceilings, Soaking Tub, Walk-In Closet(s), Walk-In Shower

Area & Lot

  • Status Sold
  • Date Sold August 26, 2026
  • Living Area3,522 Sq.Ft.
  • Total Area3,522 Sq.Ft.
  • Lot Area0.48 Acres
  • MLS® ID10174327
  • TypeResidential
  • YEAR BUILT2026
  • Architecture StylesTraditional
  • Elementary SchoolJohnston - Cleveland Elementary
  • Middle SchoolJohnston - Cleveland Middle
  • High SchoolJohnston - West Johnston High

Exterior

  • STORIES2
  • Garage Space2.0
  • water SourceCommunity Water
  • utilitiesSewer Connected
  • roofShingle
  • lot featuresWater View
  • parkingAttached, Driveway, Garage, Garage Door Opener
  • HEAT TYPEForced Air, Natural Gas, Zoned
  • AIR CONDITIONINGCentral Air, Zoned
  • sewerPublic Sewer
  • SubstructureBlock
  • HOA AmenitiesFitness Center, Playground, Pool, Trail(s)

Financial

  • Sales Price$586,895
  • HOA $19/mo

Work With Us

Buying or selling a home can be complex and confusing — that’s where we come in. We collaborate with our trusted network of industry experts to orchestrate a seamless and successful experience for you.

Follow Us on Instagram