200 S Dawson Street
200 S Dawson Street
200 S Dawson Street
200 S Dawson Street
200 S Dawson Street
200 S Dawson Street
200 S Dawson Street
200 S Dawson Street
200 S Dawson Street
200 S Dawson Street
200 S Dawson Street
200 S Dawson Street
200 S Dawson Street
200 S Dawson Street
200 S Dawson Street
200 S Dawson Street
200 S Dawson Street
200 S Dawson Street
200 S Dawson Street
200 S Dawson Street
200 S Dawson Street
200 S Dawson Street
200 S Dawson Street
200 S Dawson Street
200 S Dawson Street
200 S Dawson Street
200 S Dawson Street
200 S Dawson Street
200 S Dawson Street
200 S Dawson Street
200 S Dawson Street
200 S Dawson Street
200 S Dawson Street
200 S Dawson Street
200 S Dawson Street
200 S Dawson Street
200 S Dawson Street
200 S Dawson Street
200 S Dawson Street
200 S Dawson Street
SEE ALL PHOTOS
200 S Dawson Street
200 S Dawson Street
200 S Dawson Street
200 S Dawson Street
200 S Dawson Street
200 S Dawson Street
200 S Dawson Street
200 S Dawson Street
200 S Dawson Street
200 S Dawson Street
200 S Dawson Street
200 S Dawson Street
200 S Dawson Street
200 S Dawson Street
200 S Dawson Street
200 S Dawson Street
200 S Dawson Street
200 S Dawson Street
200 S Dawson Street
200 S Dawson Street
200 S Dawson Street
200 S Dawson Street
200 S Dawson Street
200 S Dawson Street
200 S Dawson Street
200 S Dawson Street
200 S Dawson Street
200 S Dawson Street
200 S Dawson Street
200 S Dawson Street
200 S Dawson Street
200 S Dawson Street
200 S Dawson Street
200 S Dawson Street
200 S Dawson Street
200 S Dawson Street
200 S Dawson Street
200 S Dawson Street
200 S Dawson Street
200 S Dawson Street
Listing courtesy of Corcoran DeRonja Real Estate
For Sale

200 S Dawson Street

200 S Dawson Street # 310, Raleigh, NC 27601

$595,000
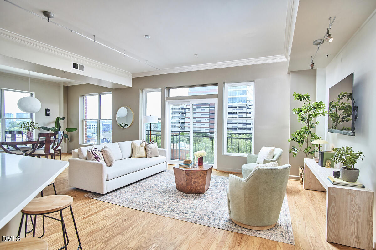
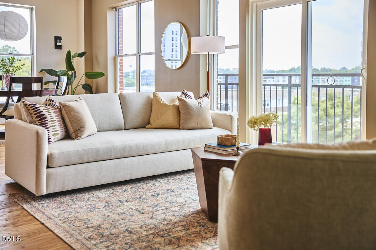
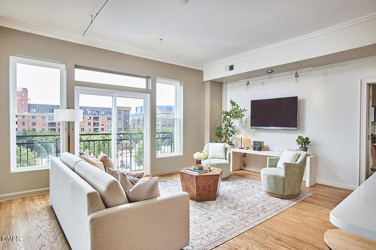
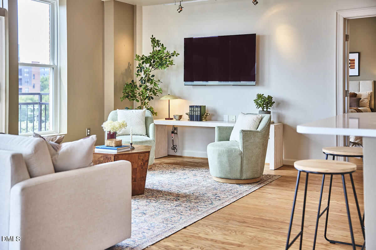
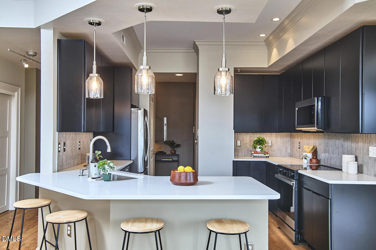
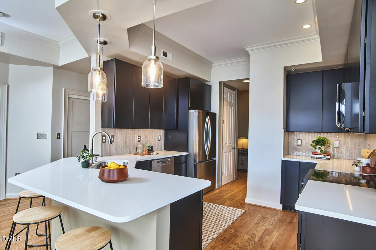
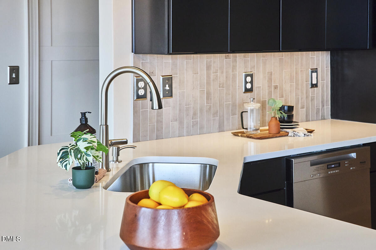
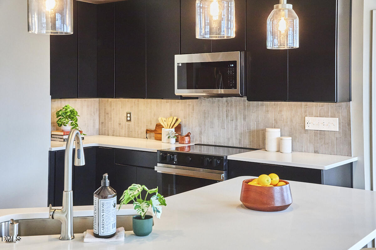
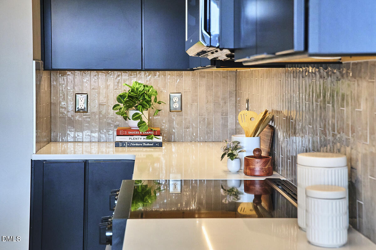
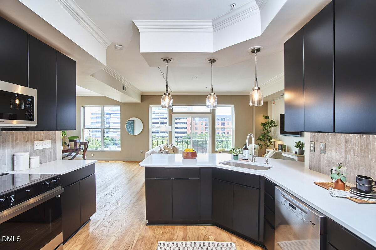
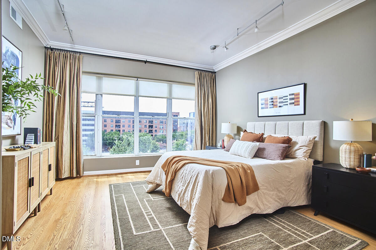
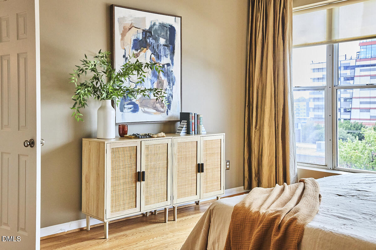
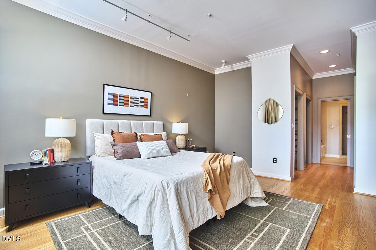
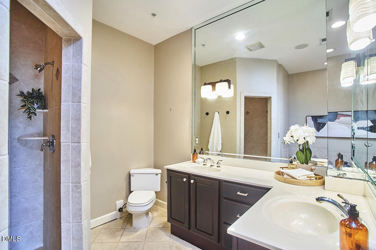
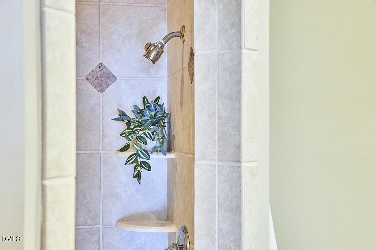
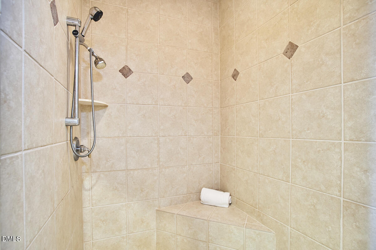
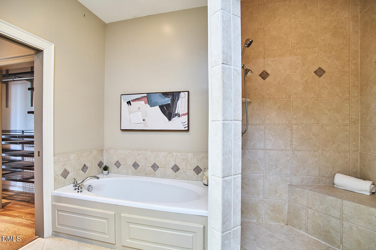
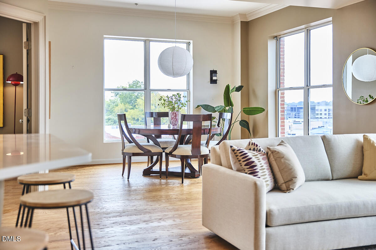
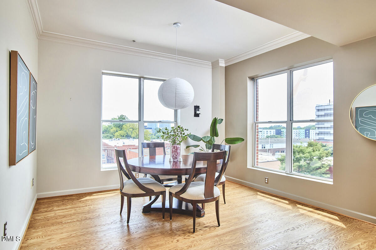
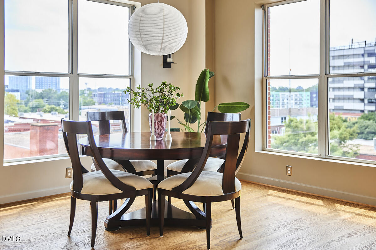
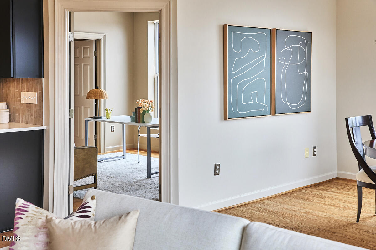
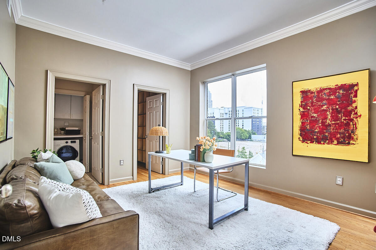
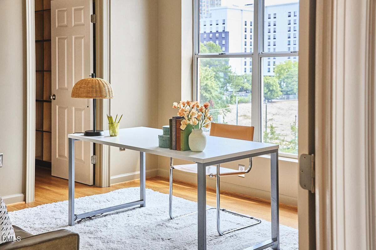
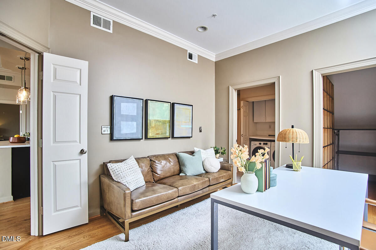
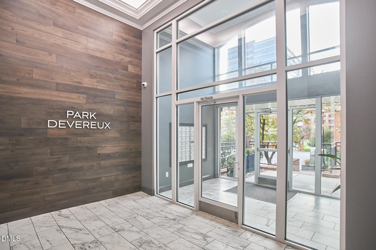
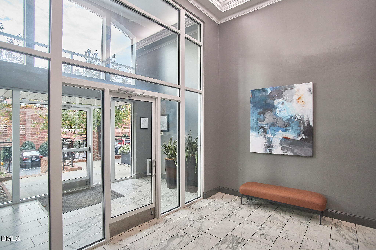
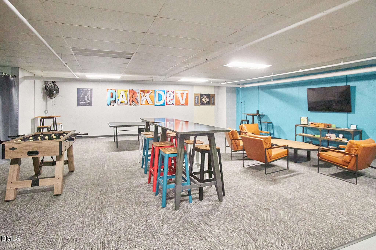
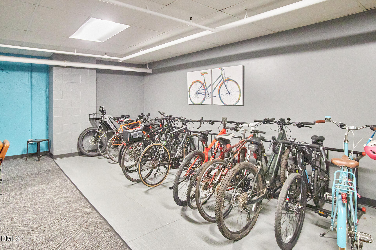
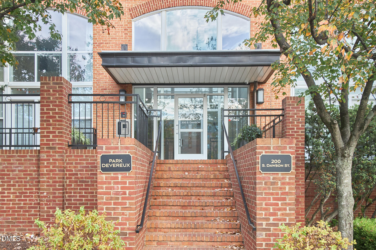
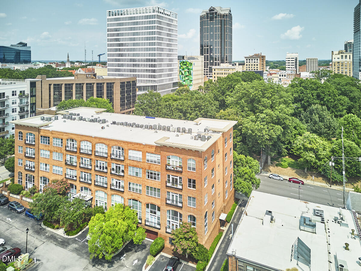
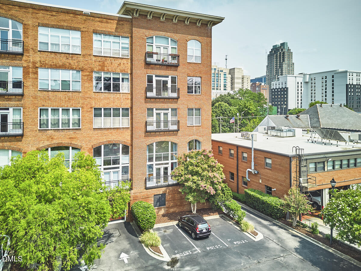
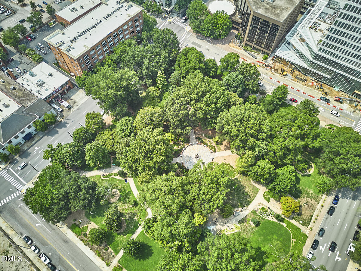
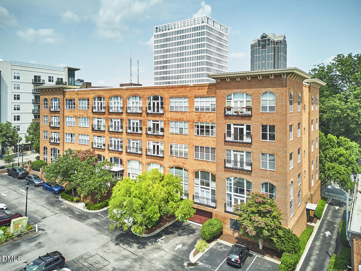
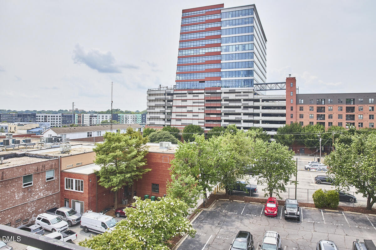
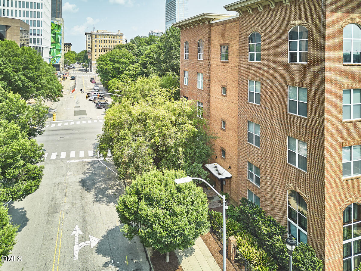
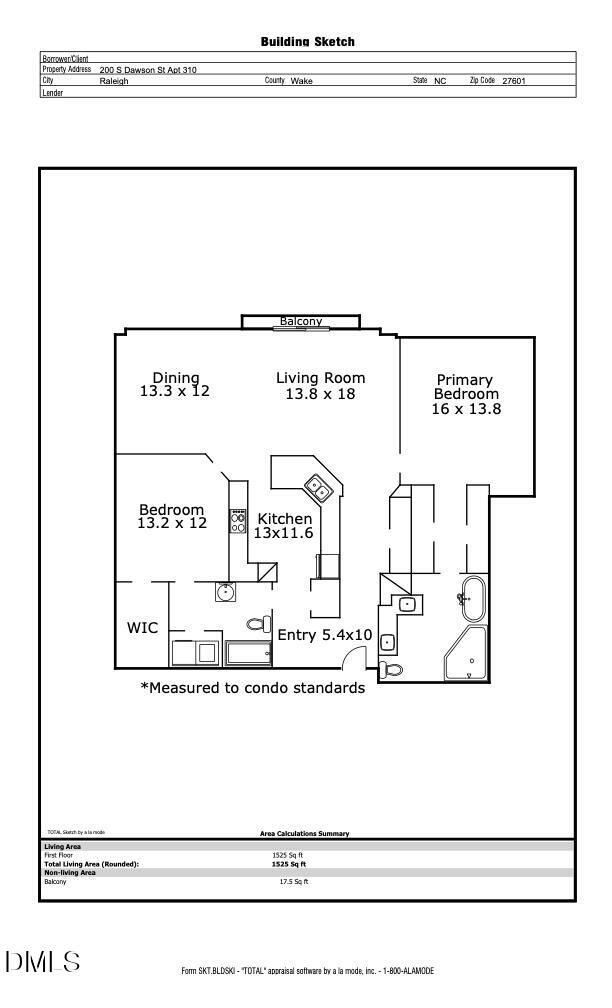
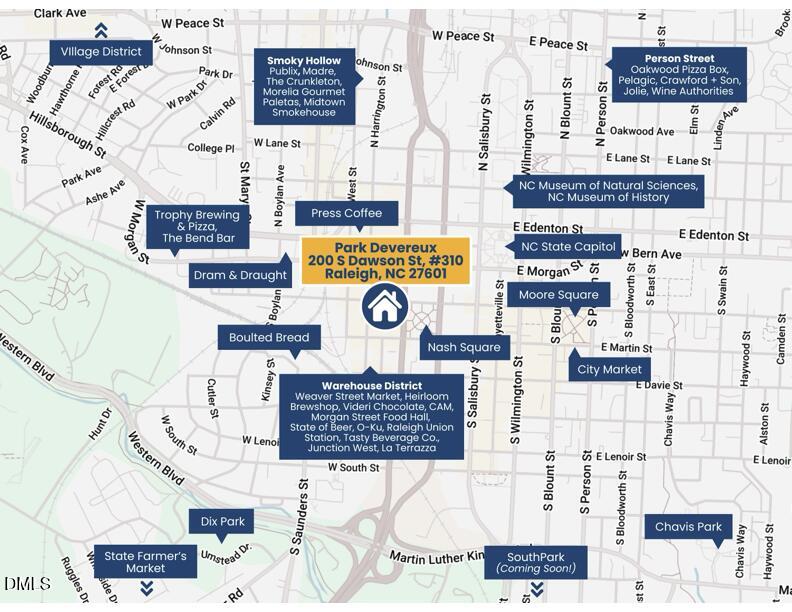
Nestled in the heart of Downtown Raleigh's vibrant Warehouse District on the serene SW corner of Park Devereux, this exceptional 3rd floor corner unit offers a rare combination of peace, privacy, and incredibly convenient urban living -- all just steps to acclaimed restaurants, breweries, coffee shops, galleries and more! Expansive windows flood the space with incredible natural light, offering sweeping views of the warehouse district and beyond -- and spectacular sunsets! Graced with gorgeous site-finished hardwoods throughout, soaring ceilings (nearly 10'), and a fabulous floor plan, this 2 bed/2 bath condo also provides exceptional peace and quiet thanks to sturdy concrete construction. The newly renovated eat-in kitchen is an absolute stunner, with custom cabinetry, quartz countertops, stainless steel appliances, a Miele dishwasher, and a sleek tiled backsplash. The serene, spacious primary suite features custom closets and an ensuite bath with dual vanities, an oversized shower, and soaking tub. A second bedroom offers terrific southern light, perfect for a home office, art studio or guest suite. The designated secured garage parking space, two additional lot parking passes, and one of the largest private storage units in the building, are rare downtown luxuries. Enjoy the ease of low-maintenance living with a well-managed HOA that covers water/sewer, trash/recycling--owner only pays electric (low!)--along with annual HVAC+ plumbing inspections and more! Recent building updates include a new elevator (2022), newer garage door, and fresh interior paint in the common areas. There's a game room + bike storage too! Absolute convenience and easy urban living await! Grab groceries at Weaver Street Market a block away! Walk to Red Hat Amphitheater for a show! Stroll through adjacent Nash Square! All that makes downtown Raleigh one of the best places to live is just outside your door!

2
beds

2
baths

1,525 Sq.Ft. LIVING AREA

Susan Rains

Susan Rains

Features & Amenities

Interior

  • total bedrooms2
  • Total bathrooms2
  • full bathrooms2
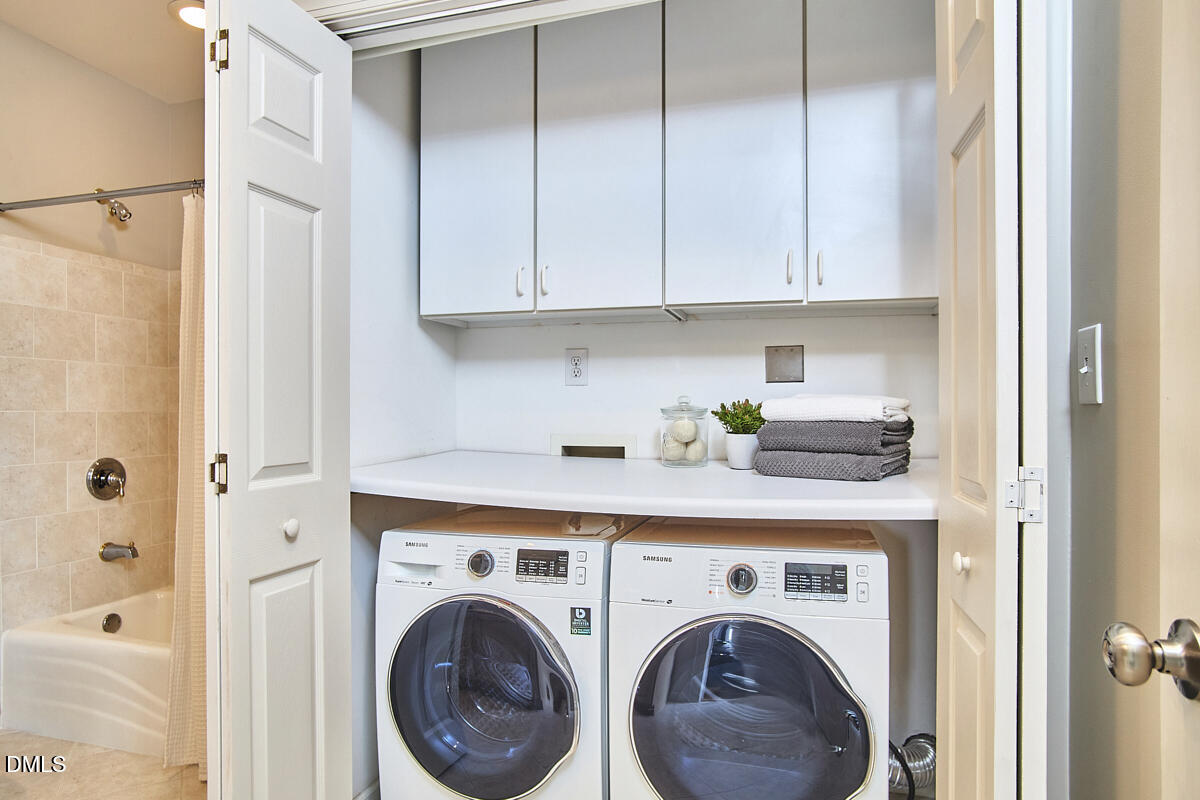
  • Laundry room In Unit, Laundry Room, Main Level
  • Flooring Hardwood, Tile
  • APPLIANCES Dishwasher, Disposal, Dryer, Electric Water Heater, Microwave, Range, Range Hood, Refrigerator, Stainless Steel Appliance(s), Washer, Washer/Dryer, Water Heater
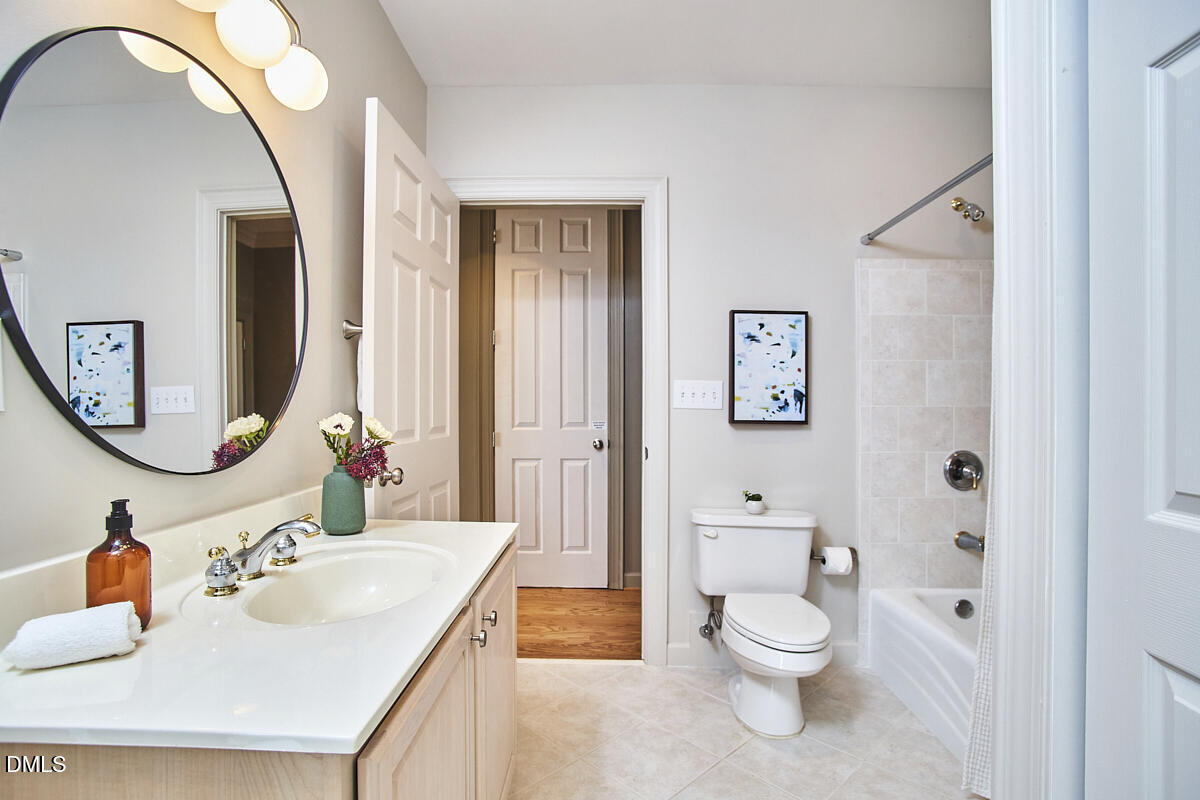
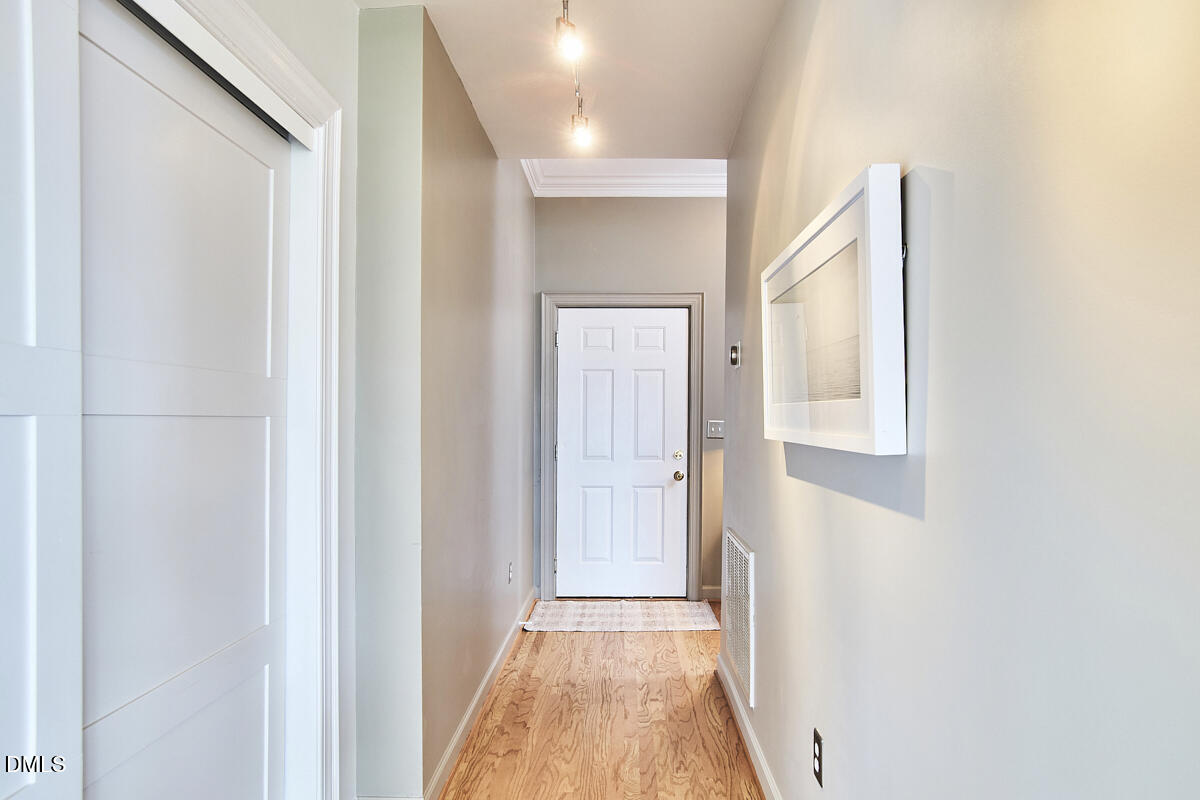
  • other interior Features Bathtub/Shower Combination, Breakfast Bar, Ceiling Fan(s), Crown Molding, Double Vanity, Dual Closets, Eat-in Kitchen, Entrance Foyer, High Ceilings, Open Floorplan, Quartz Counters, Recessed Lighting, Separate Shower, Smooth Ceilings, Soaking Tub, Storage, Walk-In Closet(s), Walk-In Shower

Area & Lot

  • Status For Sale
  • Living Area1,525 Sq.Ft.
  • Total Area1,525 Sq.Ft.
  • MLS® ID10183399
  • TypeCondo
  • YEAR BUILT1999
  • NeighborhoodRaleigh
  • Architecture StylesContemporary, Transitional
  • View DescriptionCity, Downtown, Neighborhood
  • Elementary SchoolWake - Wiley Elementary
  • Middle SchoolWake - Oberlin Middle
  • High SchoolWake - Needham Broughton High

Exterior

  • STORIES4
  • Garage Space1.0
  • water SourcePublic
  • roofRubber
  • parkingAdditional Parking, Assigned, Covered, Deeded, Electric Gate, Enclosed, Garage, Garage Door Opener, Inside Entrance, Lighted, Parking Lot, Permit Required, Secured, Storage
  • HEAT TYPECentral, Electric, Forced Air, Heat Pump, None
  • AIR CONDITIONINGCentral Air, Electric
  • sewerPublic Sewer
  • SubstructurePermanent
  • Disability FeaturesAccessible Approach with Ramp, Accessible Central Living Area, Accessible Elevator Installed, Level Flooring
  • HOA AmenitiesMaintenance Grounds, Maintenance Structure, Pest Control, Security, Sewer, Trash, Water
  • other exterior FeaturesBalcony, Storage

Financial

  • Sales Price$595,000
  • Real Estate Tax $4,510/yr
  • HOA $561/mo

Raleigh

Vibrant community culture.

Explore

Work With Us

Buying or selling a home can be complex and confusing — that’s where we come in. We collaborate with our trusted network of industry experts to orchestrate a seamless and successful experience for you.

Follow Us on Instagram