419 E Rowan Street
419 E Rowan Street
419 E Rowan Street
419 E Rowan Street
419 E Rowan Street
419 E Rowan Street
419 E Rowan Street
419 E Rowan Street
419 E Rowan Street
419 E Rowan Street
419 E Rowan Street
419 E Rowan Street
419 E Rowan Street
419 E Rowan Street
419 E Rowan Street
419 E Rowan Street
419 E Rowan Street
419 E Rowan Street
419 E Rowan Street
419 E Rowan Street
419 E Rowan Street
419 E Rowan Street
419 E Rowan Street
419 E Rowan Street
419 E Rowan Street
419 E Rowan Street
419 E Rowan Street
419 E Rowan Street
419 E Rowan Street
419 E Rowan Street
419 E Rowan Street
419 E Rowan Street
419 E Rowan Street
419 E Rowan Street
419 E Rowan Street
419 E Rowan Street
419 E Rowan Street
419 E Rowan Street
419 E Rowan Street
419 E Rowan Street
419 E Rowan Street
419 E Rowan Street
419 E Rowan Street
419 E Rowan Street
419 E Rowan Street
419 E Rowan Street
419 E Rowan Street
419 E Rowan Street
SEE ALL PHOTOS
419 E Rowan Street
419 E Rowan Street
419 E Rowan Street
419 E Rowan Street
419 E Rowan Street
419 E Rowan Street
419 E Rowan Street
419 E Rowan Street
419 E Rowan Street
419 E Rowan Street
419 E Rowan Street
419 E Rowan Street
419 E Rowan Street
419 E Rowan Street
419 E Rowan Street
419 E Rowan Street
419 E Rowan Street
419 E Rowan Street
419 E Rowan Street
419 E Rowan Street
419 E Rowan Street
419 E Rowan Street
419 E Rowan Street
419 E Rowan Street
419 E Rowan Street
419 E Rowan Street
419 E Rowan Street
419 E Rowan Street
419 E Rowan Street
419 E Rowan Street
419 E Rowan Street
419 E Rowan Street
419 E Rowan Street
419 E Rowan Street
419 E Rowan Street
419 E Rowan Street
419 E Rowan Street
419 E Rowan Street
419 E Rowan Street
419 E Rowan Street
419 E Rowan Street
419 E Rowan Street
419 E Rowan Street
419 E Rowan Street
419 E Rowan Street
419 E Rowan Street
419 E Rowan Street
419 E Rowan Street
Listing courtesy of Corcoran DeRonja Real Estate
For Sale

419 E Rowan Street

419 E Rowan Street, Raleigh, NC 27609

$775,000
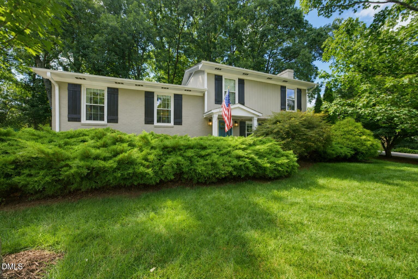
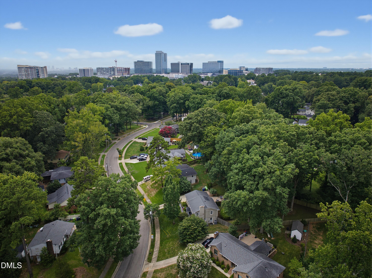
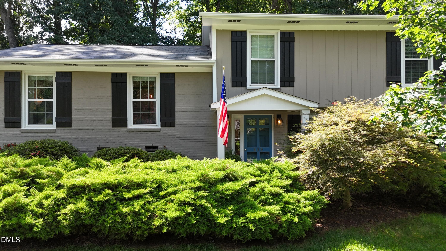
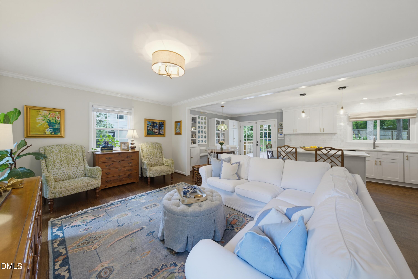
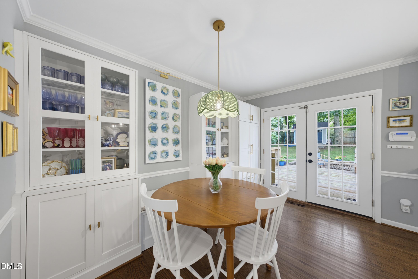
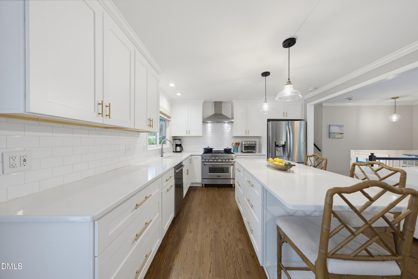
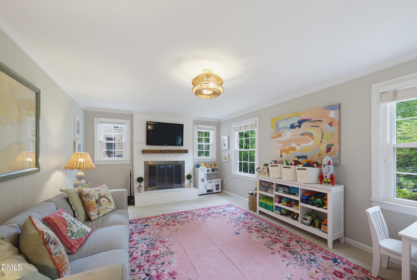
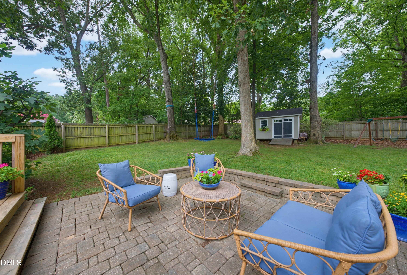
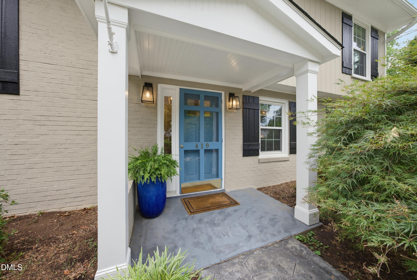
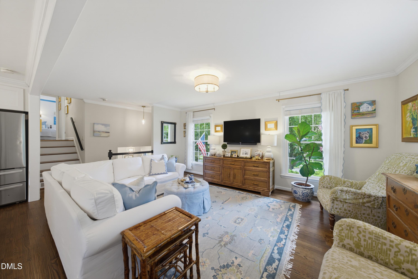
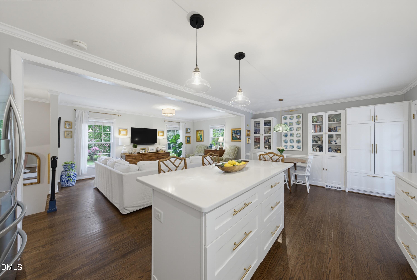
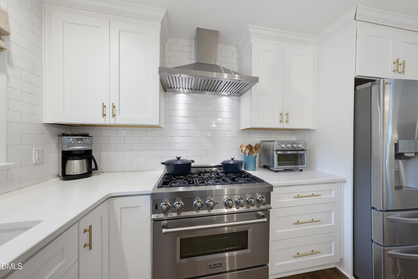
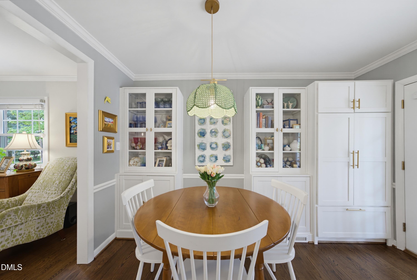
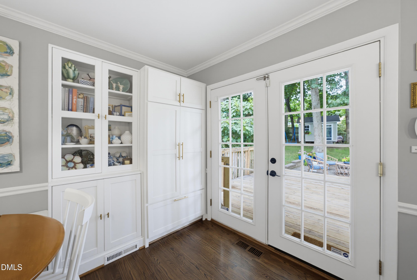
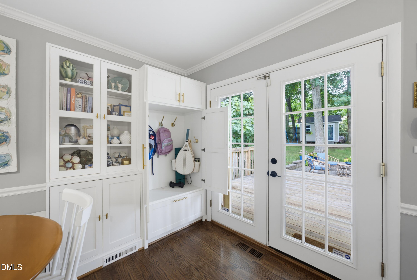
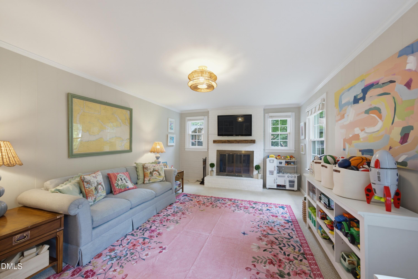
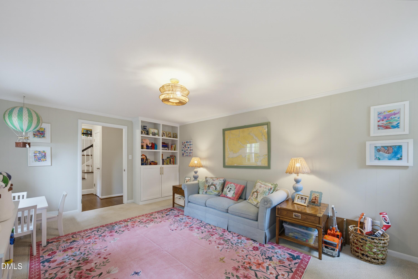
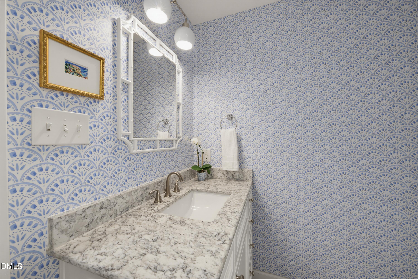
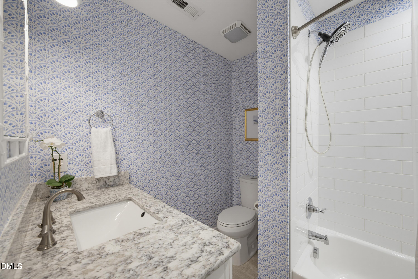
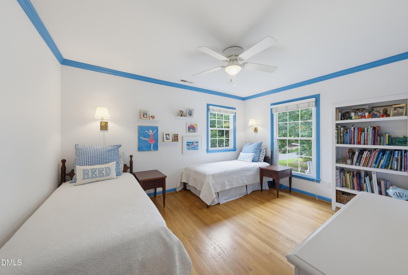
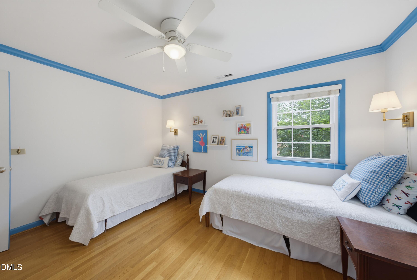
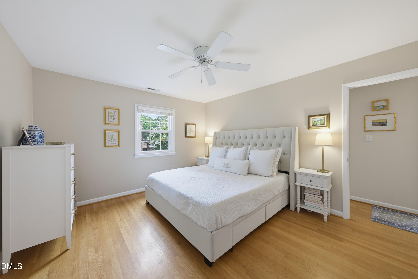
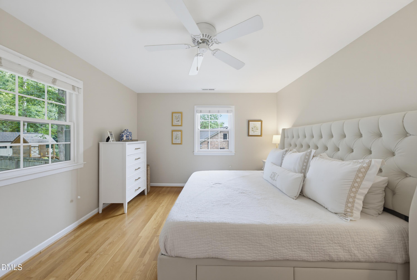
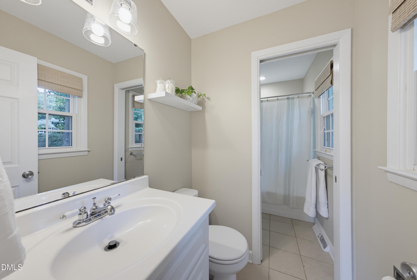
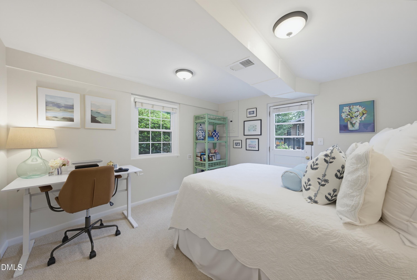
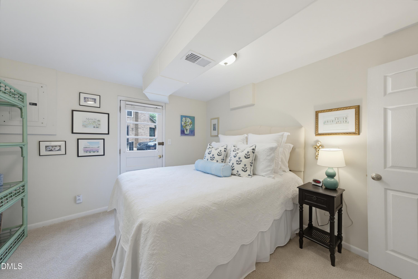
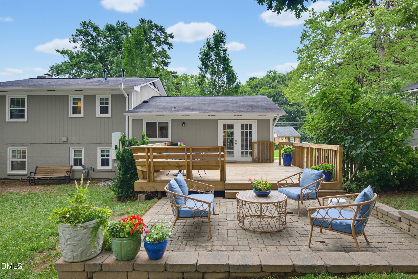
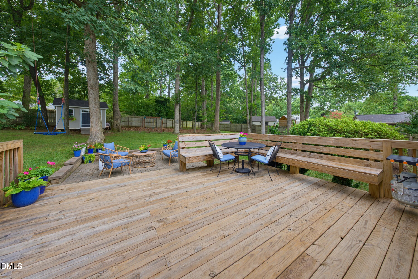
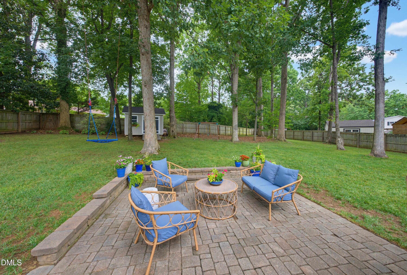
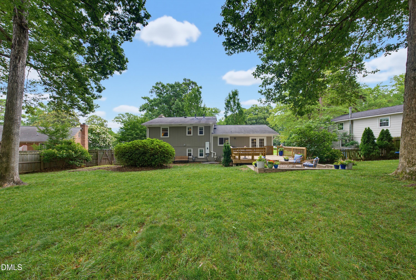
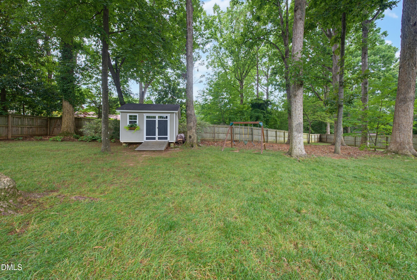
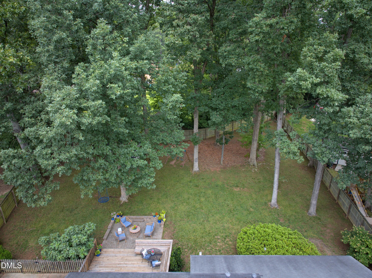
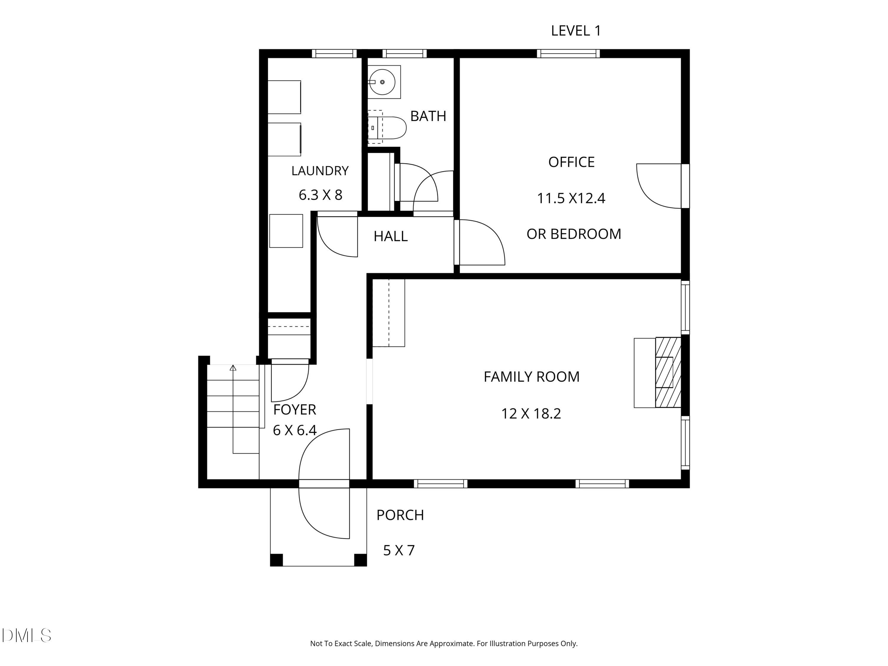
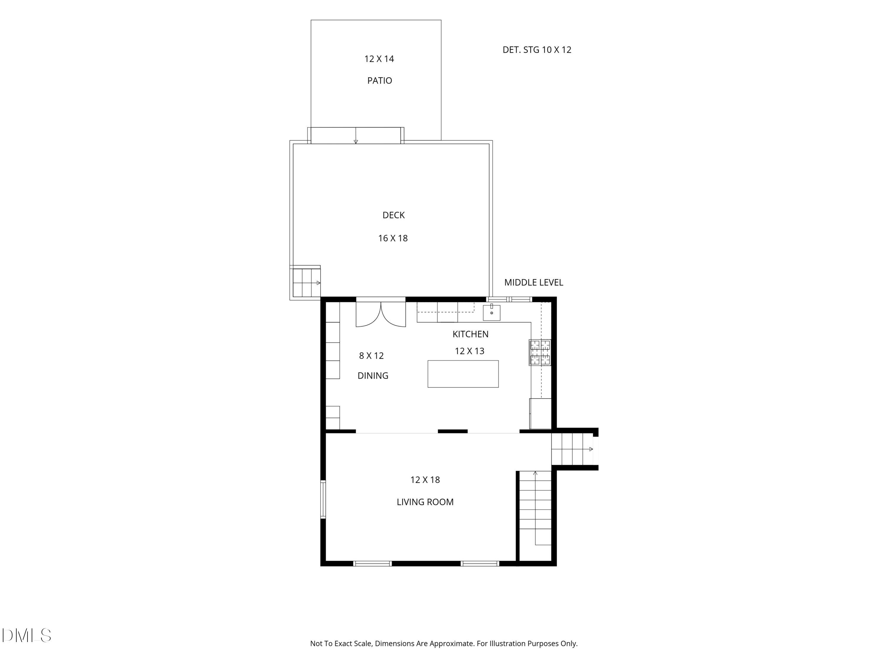
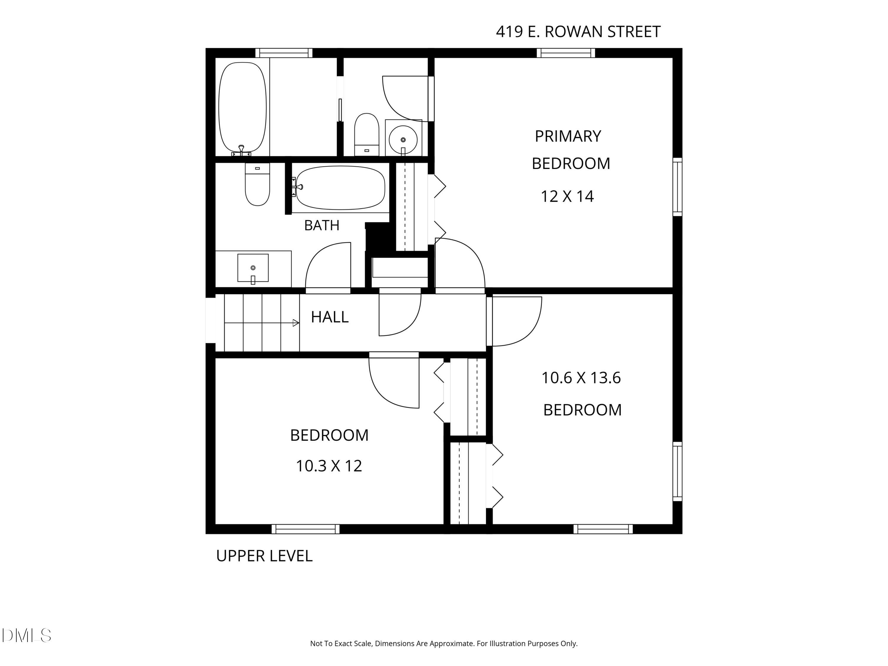
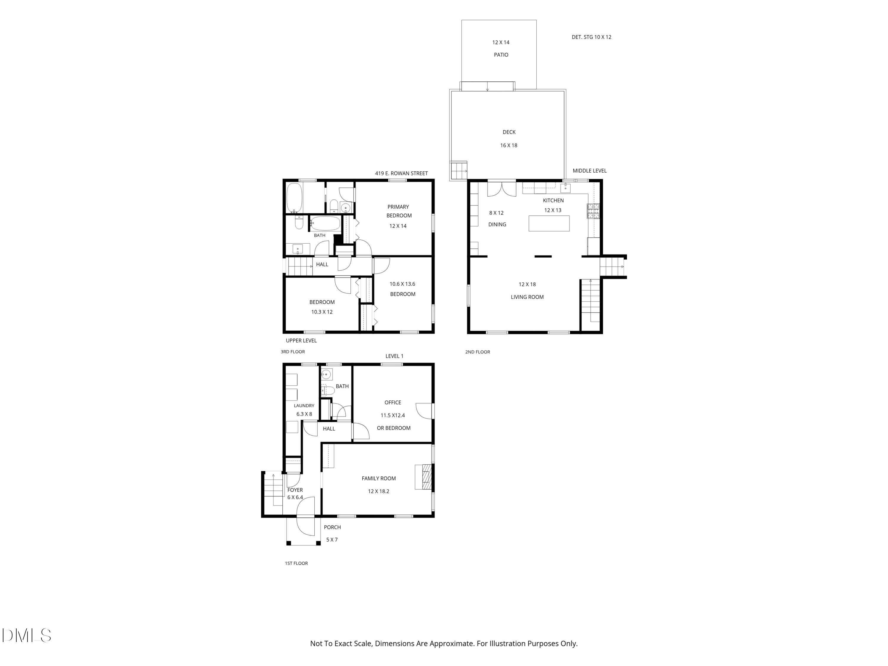
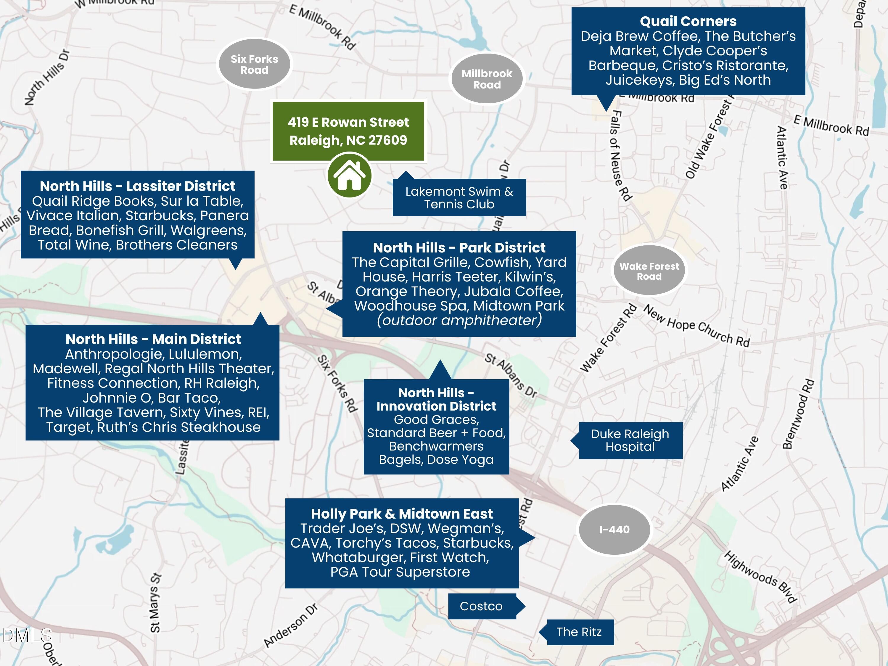
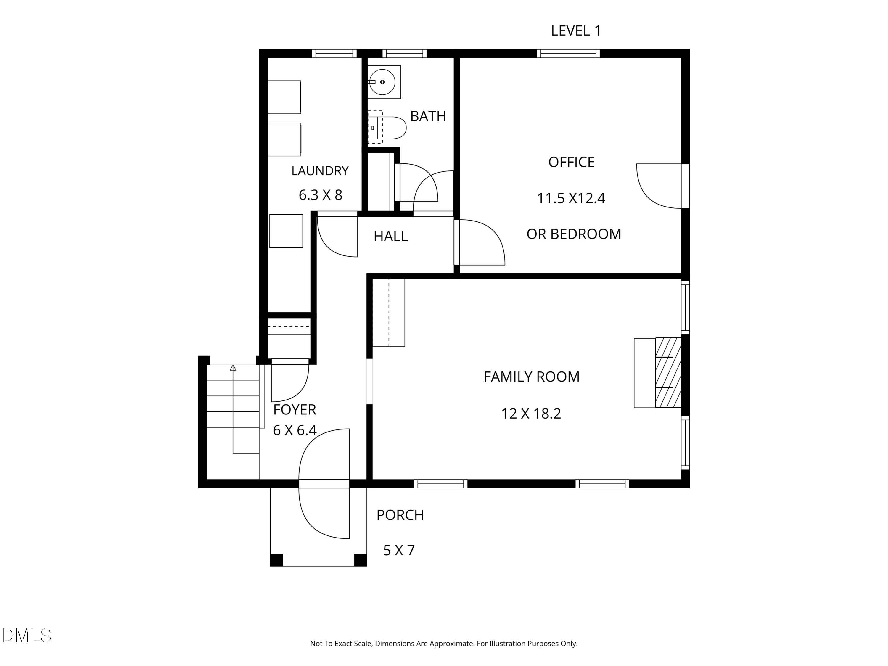
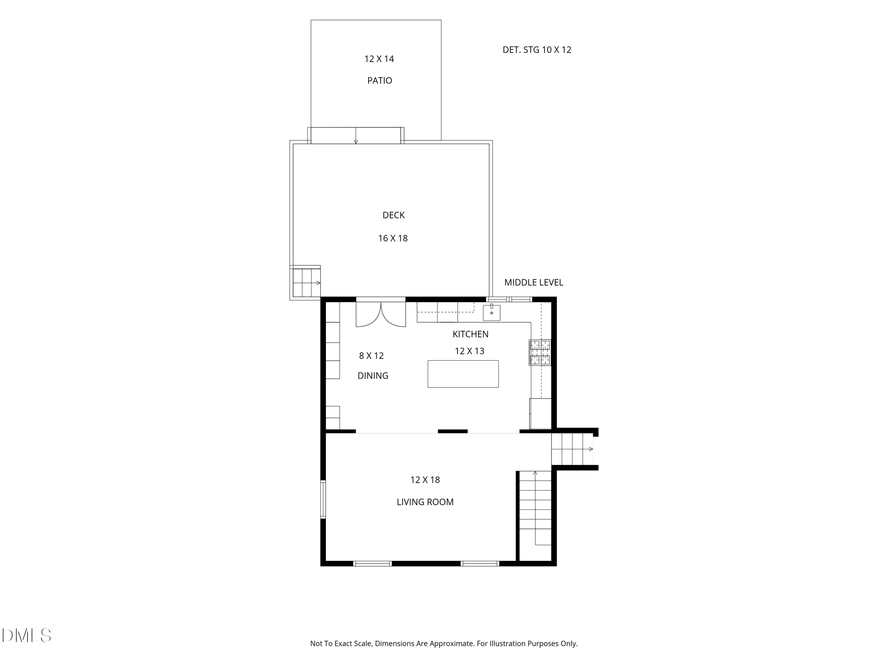
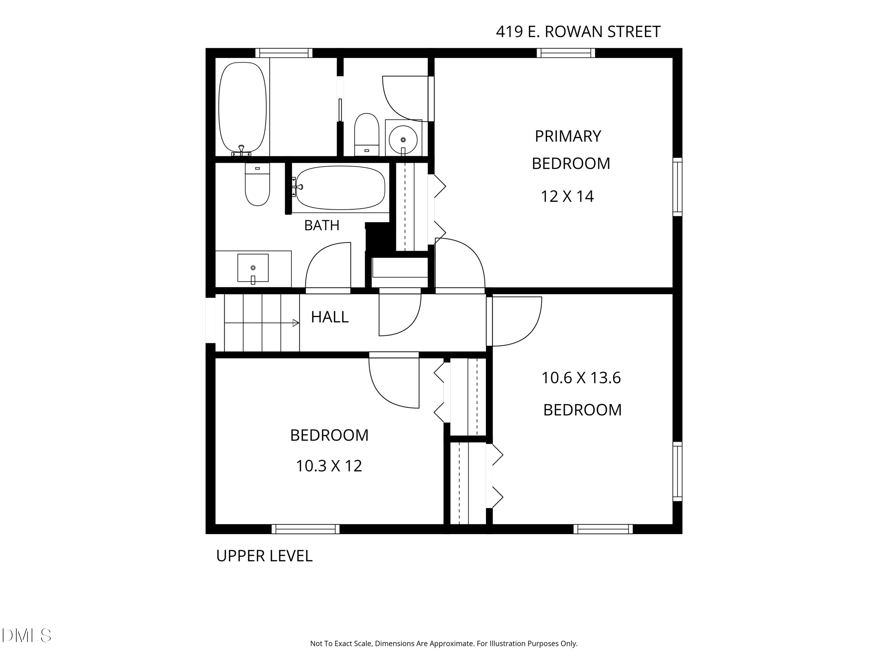
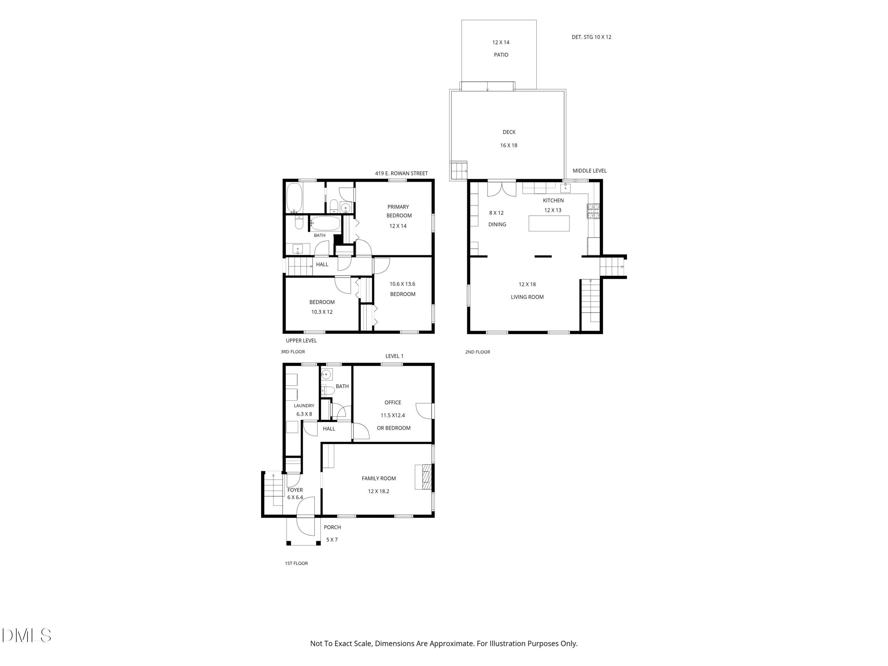
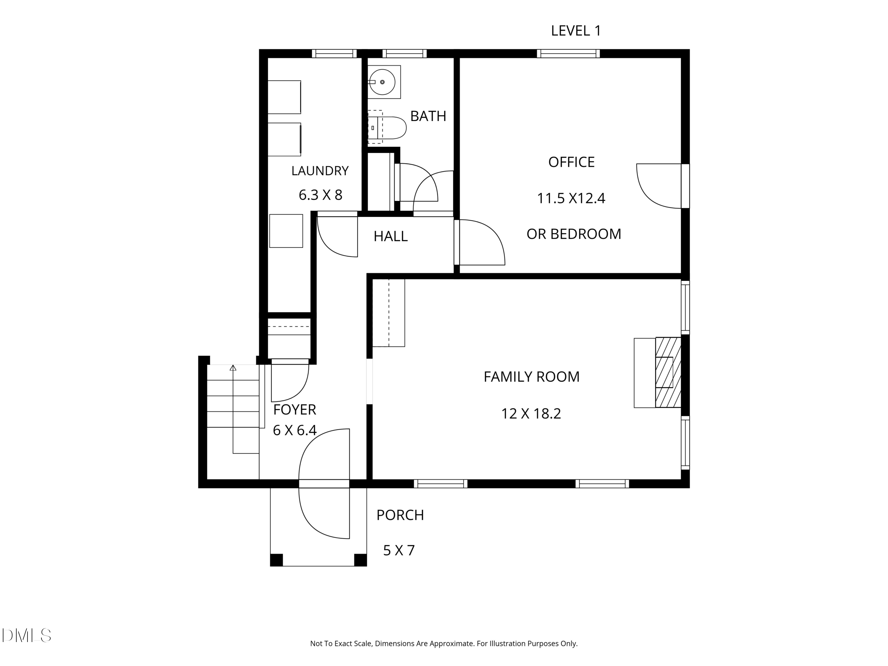
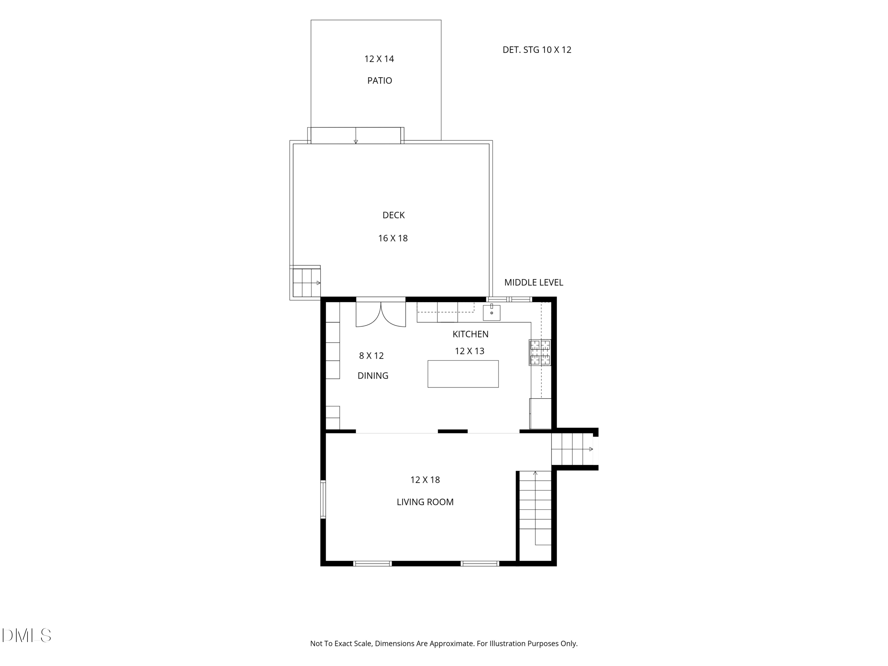
Nestled on a large, private, fenced lot in sought-after Lakemont, this beautifully updated home offers the perfect blend of comfort, style, and convenience. Bike to Lakemont Swim & Tennis Club and enjoy all of the shopping, dining, and entertainment North Hills has to offer. Site-finished hardwood floors extend throughout the entire main level, connecting the bright family room, dining area with custom built-in storage, and fully remodeled kitchen featuring quartz countertops, tile backsplash, stainless steel appliances, and gleaming, oversized island with bar seating. Designed for everyday living and effortless entertaining, the spacious rear deck and paver patio overlook the expansive backyard--ideal for outdoor gatherings, play, or relaxing while cheering on an afternoon neighborhood soccer game. The lower-level living room offers exceptional flexibility with custom built-ins and a cozy wood-burning fireplace, creating the perfect bonus room, media space, or playroom. Hardwood floors continue throughout all bedrooms, including the generous, light-filled primary suite overlooking the backyard. A thoughtfully renovated full bath serves the secondary bedrooms. The lower level also features a spacious home office with a private exterior entrance, offering an ideal work-from-home setup or the flexibility to serve as a guest bedroom for extended stays. Nestled on a large, private, fenced lot in sought-after Lakemont, this beautifully updated home offers the perfect blend of comfort, style, and convenience. Bike to Lakemont Swim & Tennis Club and enjoy all of the shopping, dining, and entertainment North Hills has to offer. Site-finished hardwood floors extend throughout the entire main level, connecting the bright family room, dining area with custom built-in storage, and fully remodeled kitchen featuring quartz countertops, tile backsplash, stainless steel appliances, and gleaming, oversized island with bar seating. Designed for everyday living and effortless entertaining, the spacious rear deck and paver patio overlook the expansive backyard--ideal for outdoor gatherings, play, or relaxing while cheering on an afternoon neighborhood soccer game. The lower-level living room offers exceptional flexibility with custom built-ins and a cozy wood-burning fireplace, creating the perfect bonus room, media space, or playroom. Hardwood floors continue throughout all bedrooms, including the generous, light-filled primary suite overlooking the backyard. A thoughtfully renovated full bath serves the secondary bedrooms. The lower level also features a spacious home office with a private exterior entrance, offering an ideal work-from-home setup or the flexibility to serve as a guest bedroom for extended stays.

3
beds

3
baths

1,939 Sq.Ft. LIVING AREA

0.4 Acres lot

Greyson Sargent

Greyson Sargent

Features & Amenities

Interior

  • total bedrooms3
  • Total bathrooms3
  • full bathrooms2
  • half bathroom1
  • Laundry room Inside, Laundry Room, Lower Level
  • Flooring Carpet, Hardwood, Tile
  • Fireplace Family Room
  • APPLIANCES Dishwasher, Dryer, Gas Range, Range Hood, Washer, Water Heater
  • other interior Features Bookcases, Built-in Features, Ceiling Fan(s), Crown Molding, Eat-in Kitchen, Granite Counters, Kitchen Island, Kitchen/Dining Room Combination, Living/Dining Room Combination, Open Floorplan, Quartz Counters, Radon Mitigation, Recessed Lighting, Smooth Ceilings

Area & Lot

  • Status For Sale
  • Living Area1,939 Sq.Ft.
  • Total Area1,939 Sq.Ft.
  • Lot Area0.4 Acres
  • MLS® ID10184808
  • TypeResidential
  • YEAR BUILT1963
  • NeighborhoodRaleigh
  • Architecture StylesTransitional
  • Elementary SchoolWake - Douglas Elementary
  • Middle SchoolWake - Carroll Middle
  • High SchoolWake - Sanderson High

Exterior

  • STORIES2
  • water SourcePublic
  • utilitiesCable Available, Electricity Connected, Sewer Connected, Water Connected
  • roofShingle
  • lot featuresBack Yard, Front Yard, Gentle Sloping, Interior Lot, Landscaped, Wooded
  • parkingDriveway
  • HEAT TYPEFireplace(s), Forced Air, Natural Gas
  • AIR CONDITIONINGCeiling Fan(s), Electric
  • sewerPublic Sewer
  • SubstructureCombination, Pillar/Post/Pier, Slab
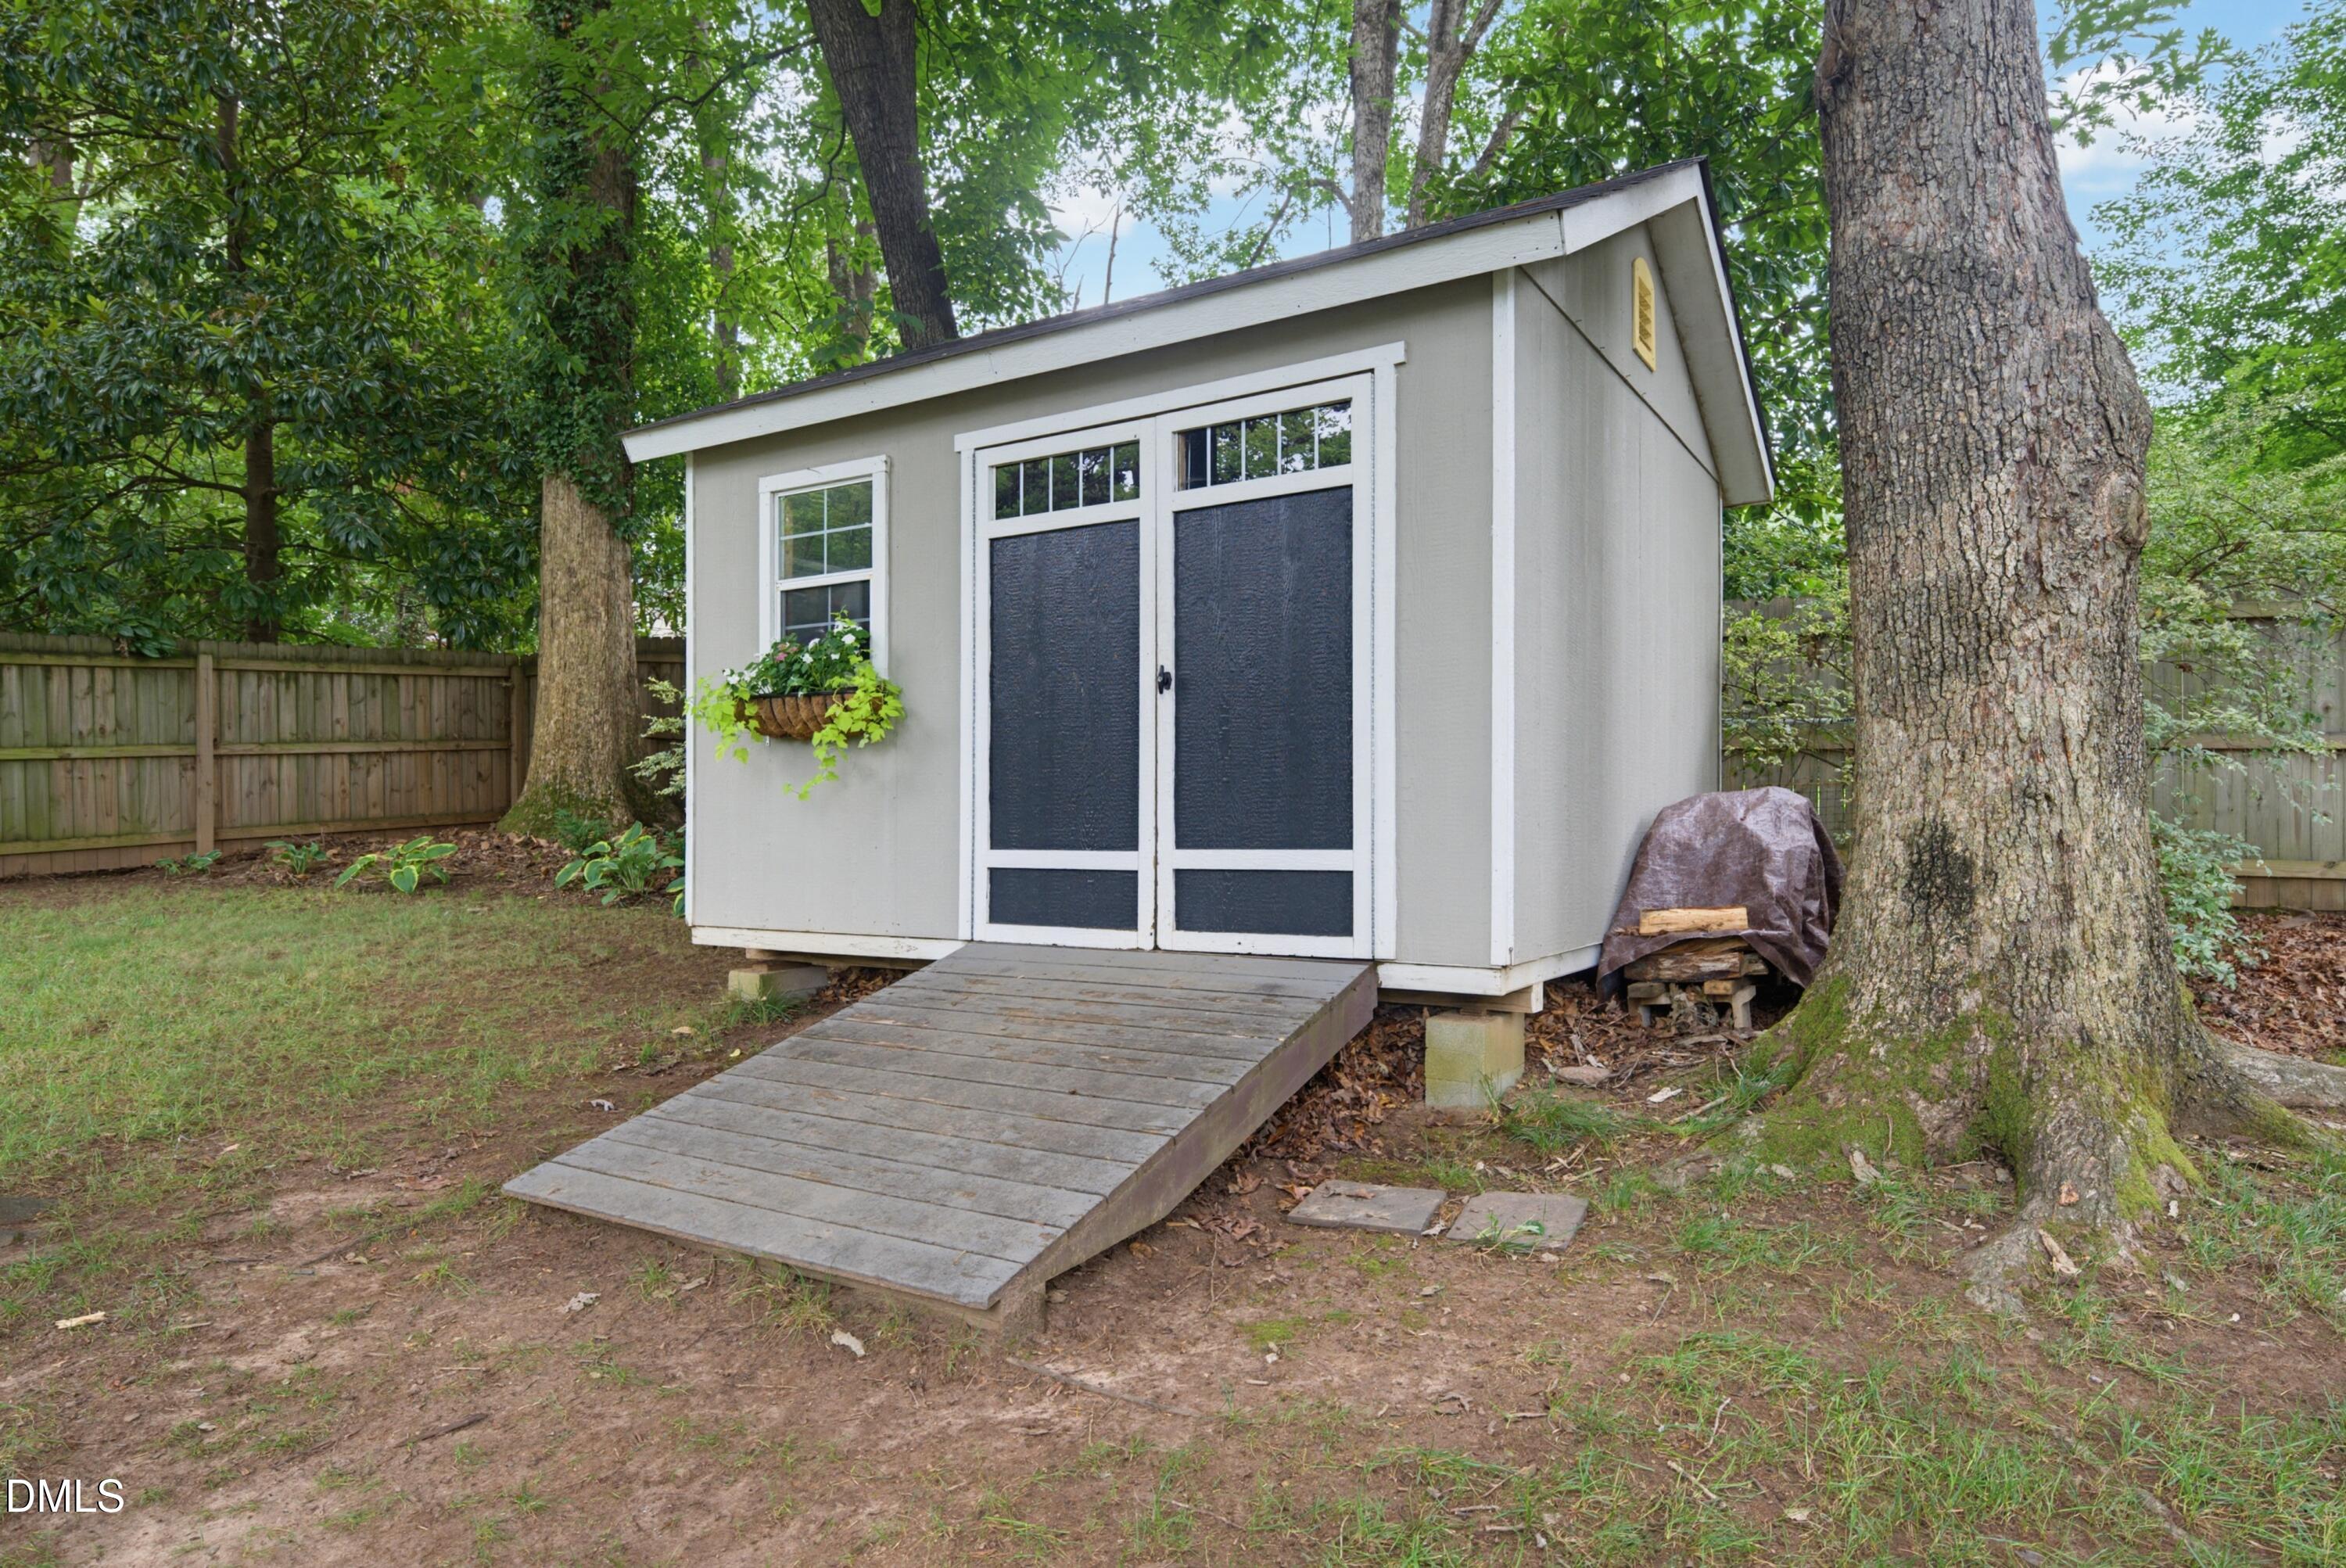
  • other exterior FeaturesFenced Yard, Private Yard, Rain Gutters, Storage

Financial

  • Sales Price$775,000
  • Real Estate Tax $6,025/yr
  • Zoning R-4

Raleigh

Vibrant community culture.

Explore

Work With Us

Buying or selling a home can be complex and confusing — that’s where we come in. We collaborate with our trusted network of industry experts to orchestrate a seamless and successful experience for you.

Follow Us on Instagram