55 Buttonwood Court
55 Buttonwood Court
55 Buttonwood Court
55 Buttonwood Court
55 Buttonwood Court
55 Buttonwood Court
55 Buttonwood Court
55 Buttonwood Court
55 Buttonwood Court
55 Buttonwood Court
55 Buttonwood Court
55 Buttonwood Court
55 Buttonwood Court
55 Buttonwood Court
55 Buttonwood Court
55 Buttonwood Court
55 Buttonwood Court
55 Buttonwood Court
55 Buttonwood Court
55 Buttonwood Court
55 Buttonwood Court
55 Buttonwood Court
55 Buttonwood Court
55 Buttonwood Court
55 Buttonwood Court
55 Buttonwood Court
55 Buttonwood Court
55 Buttonwood Court
55 Buttonwood Court
55 Buttonwood Court
55 Buttonwood Court
55 Buttonwood Court
55 Buttonwood Court
55 Buttonwood Court
55 Buttonwood Court
55 Buttonwood Court
55 Buttonwood Court
55 Buttonwood Court
55 Buttonwood Court
55 Buttonwood Court
55 Buttonwood Court
55 Buttonwood Court
55 Buttonwood Court
55 Buttonwood Court
SEE ALL PHOTOS
55 Buttonwood Court
55 Buttonwood Court
55 Buttonwood Court
55 Buttonwood Court
55 Buttonwood Court
55 Buttonwood Court
55 Buttonwood Court
55 Buttonwood Court
55 Buttonwood Court
55 Buttonwood Court
55 Buttonwood Court
55 Buttonwood Court
55 Buttonwood Court
55 Buttonwood Court
55 Buttonwood Court
55 Buttonwood Court
55 Buttonwood Court
55 Buttonwood Court
55 Buttonwood Court
55 Buttonwood Court
55 Buttonwood Court
55 Buttonwood Court
55 Buttonwood Court
55 Buttonwood Court
55 Buttonwood Court
55 Buttonwood Court
55 Buttonwood Court
55 Buttonwood Court
55 Buttonwood Court
55 Buttonwood Court
55 Buttonwood Court
55 Buttonwood Court
55 Buttonwood Court
55 Buttonwood Court
55 Buttonwood Court
55 Buttonwood Court
55 Buttonwood Court
55 Buttonwood Court
55 Buttonwood Court
55 Buttonwood Court
55 Buttonwood Court
55 Buttonwood Court
55 Buttonwood Court
55 Buttonwood Court
Listing courtesy of  Corcoran DeRonja Real Estate
For Sale

55 Buttonwood Court

55 Buttonwood Court, Youngsville, NC 27596

$465,000
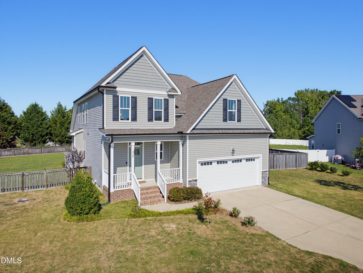
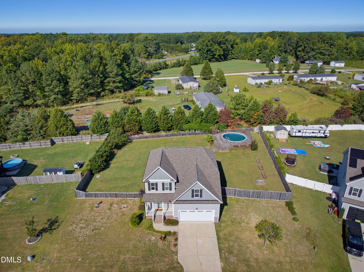
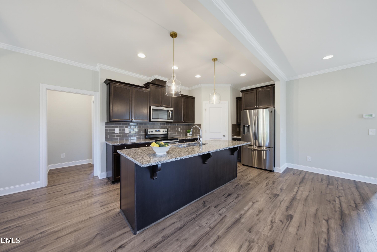
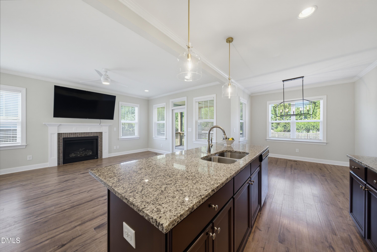
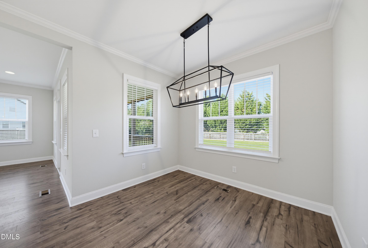
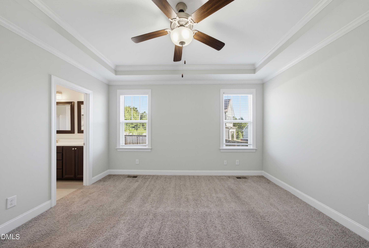
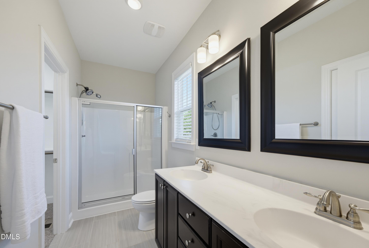
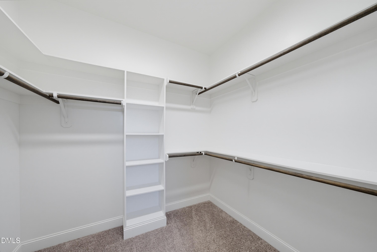
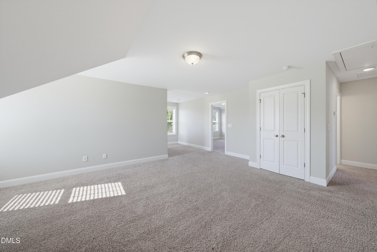
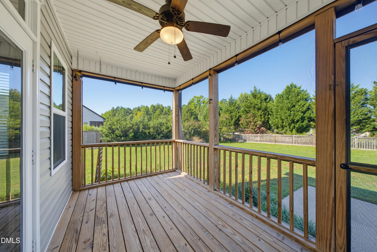
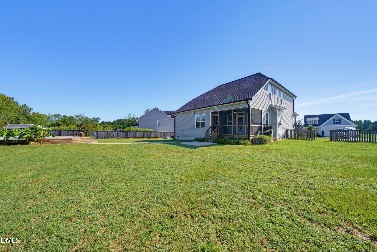
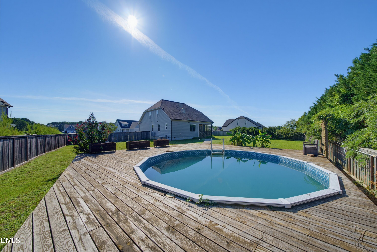
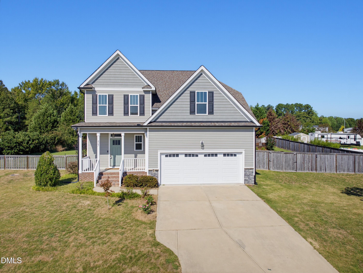
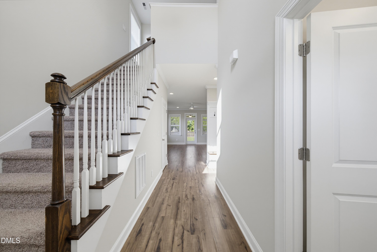
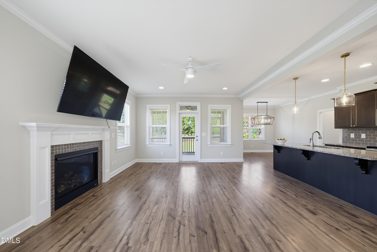
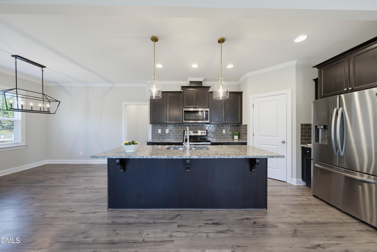
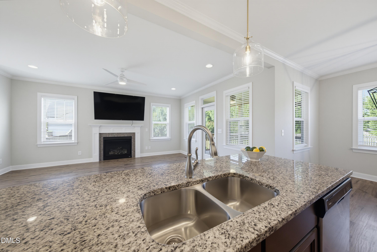
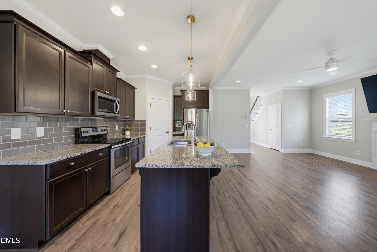
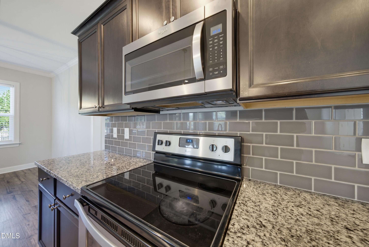
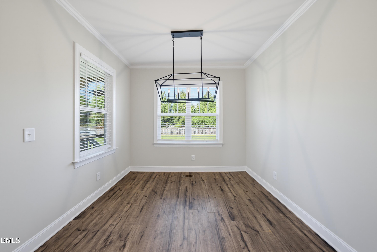
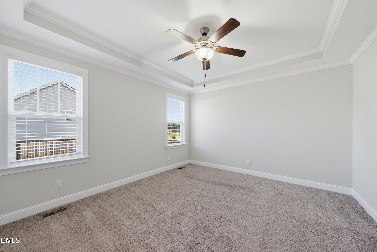
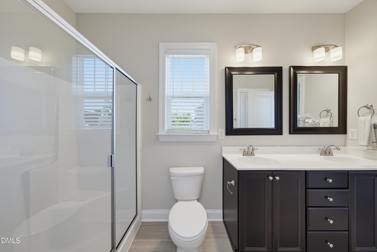
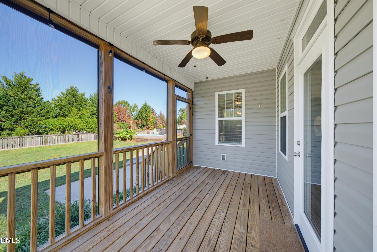
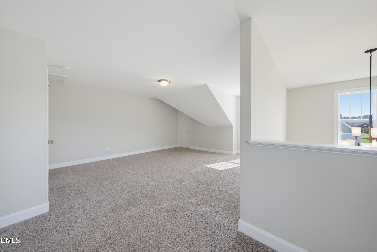
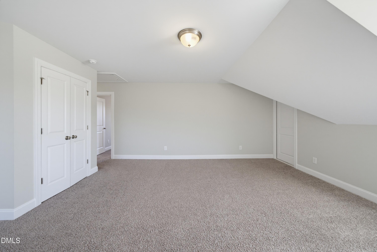
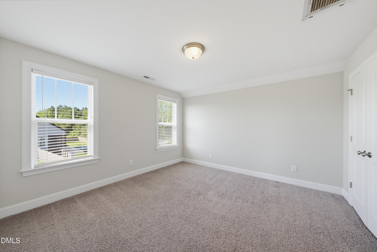
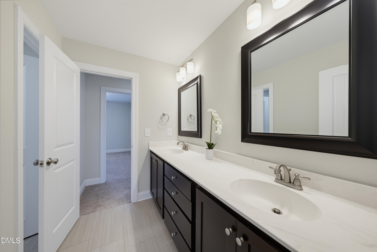
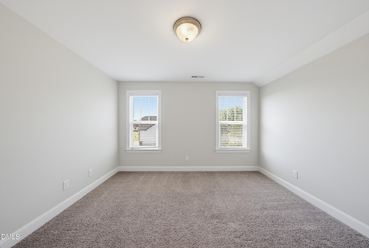
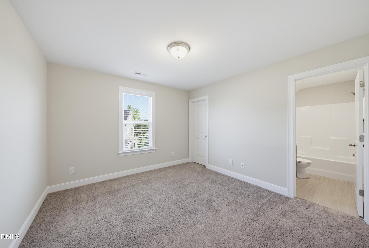
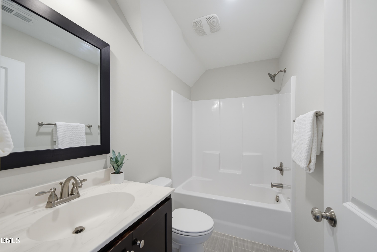
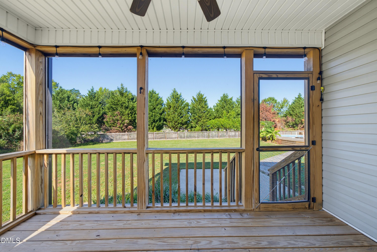
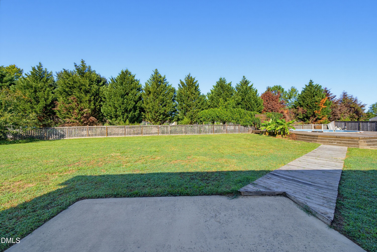
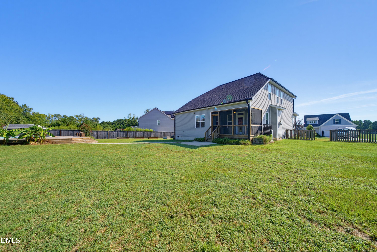
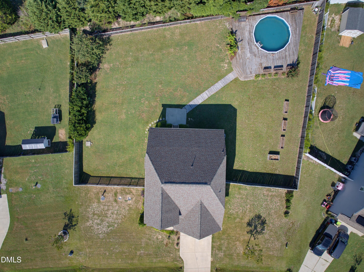
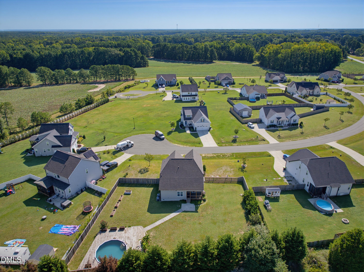
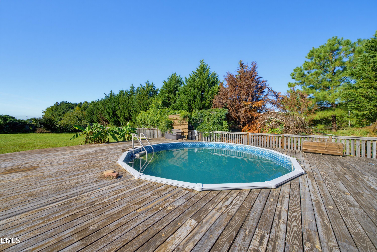
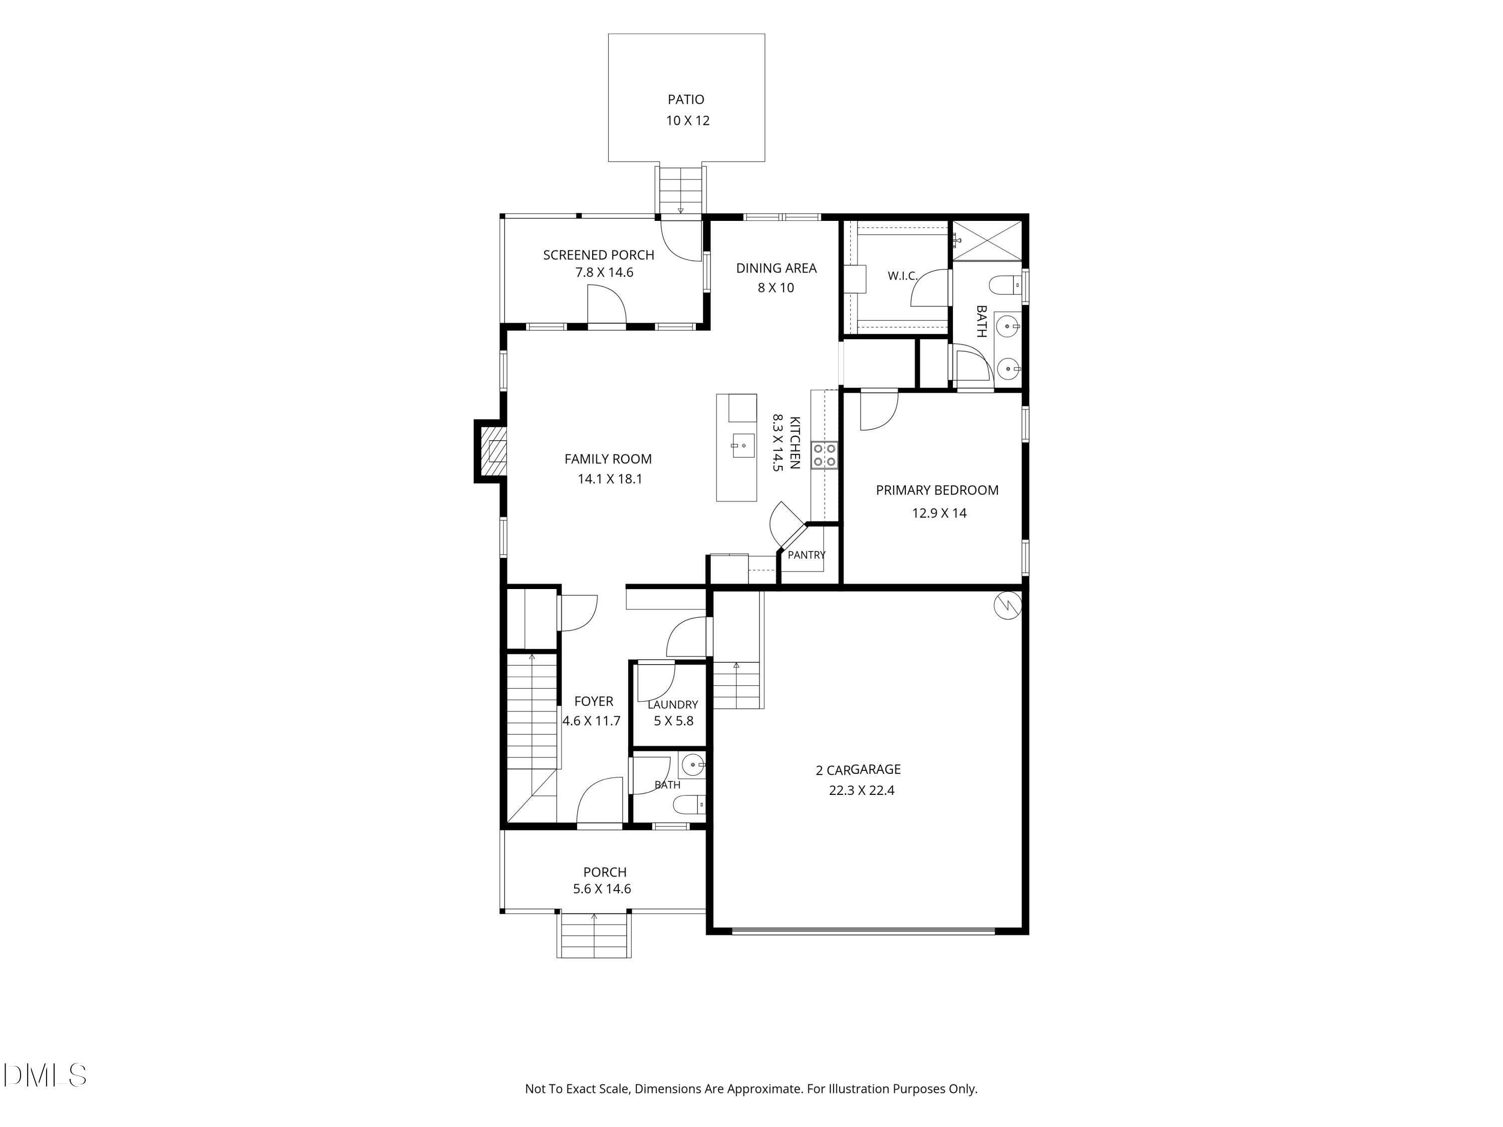
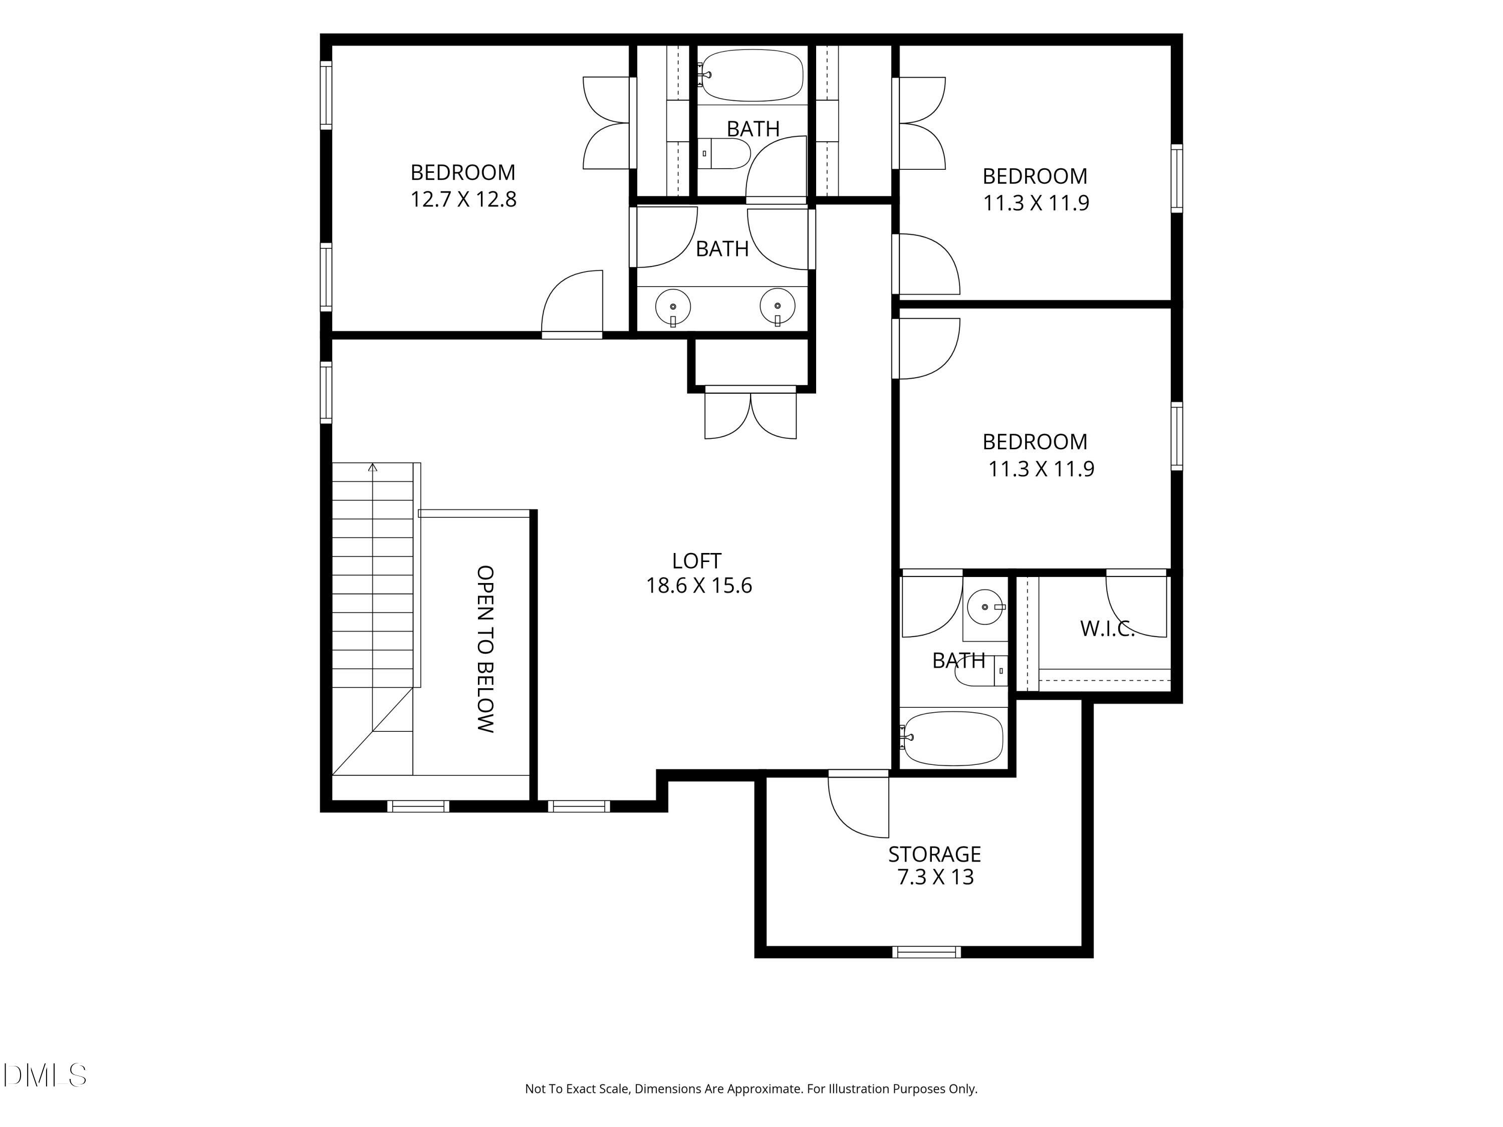
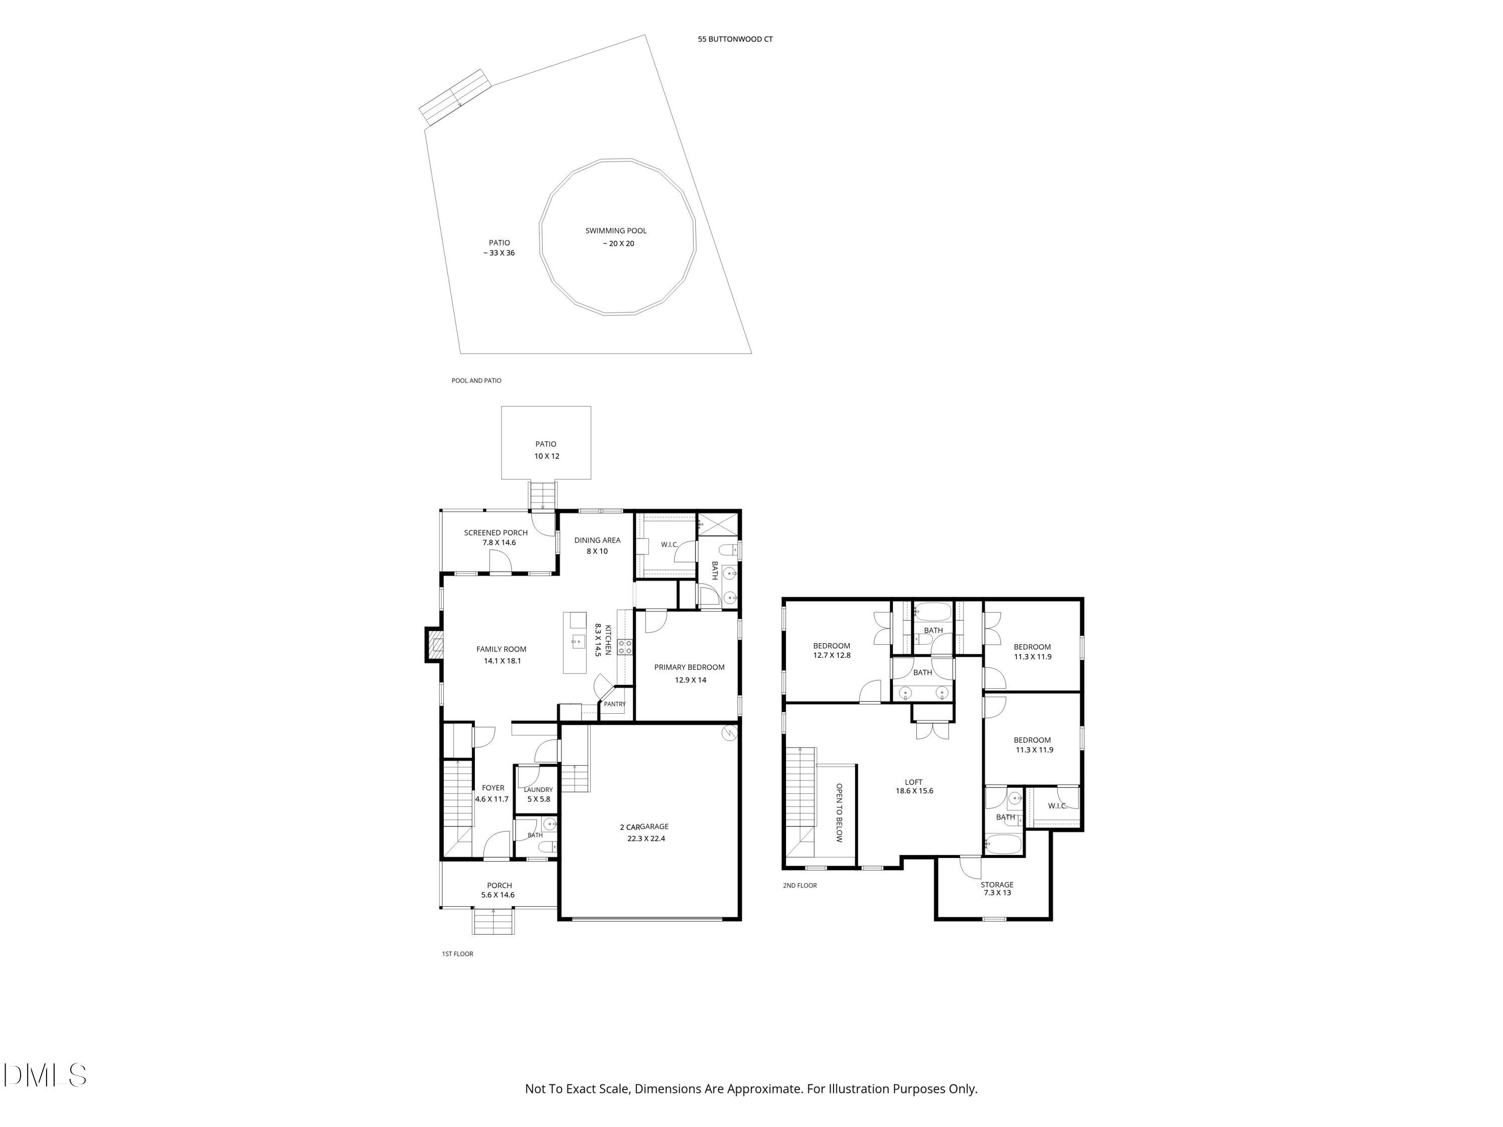
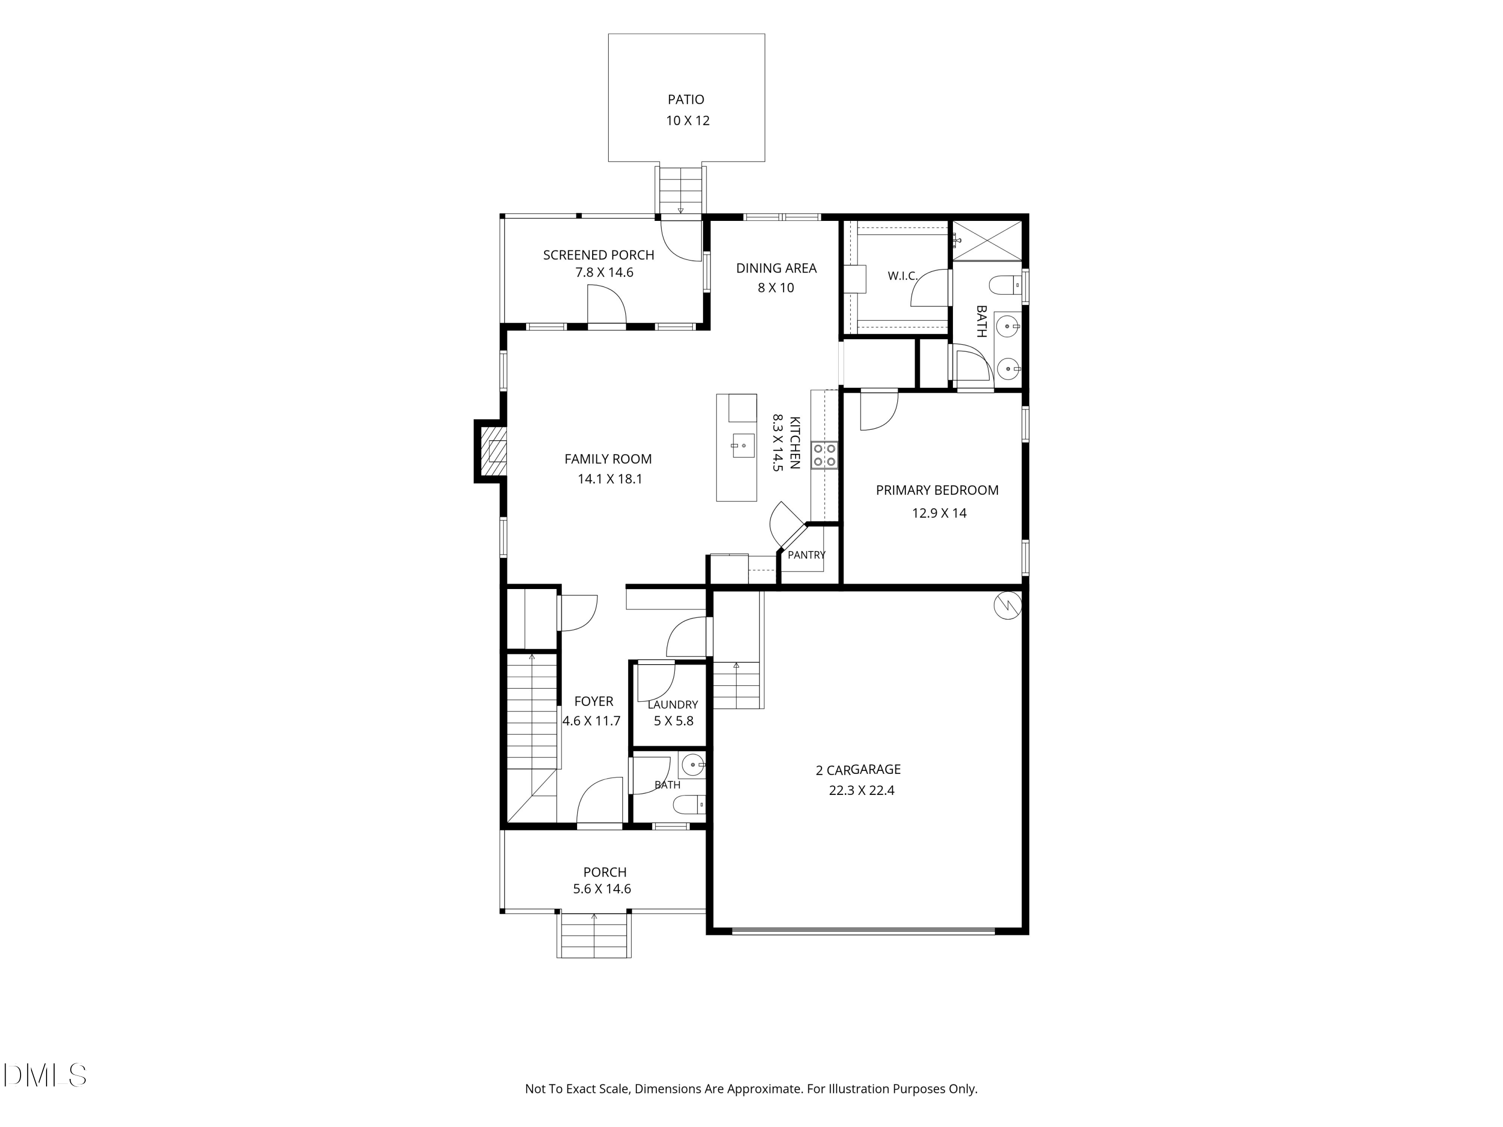
Set on a cul-de-sac lot spanning more than half an acre, this spacious home offers an ideal blend of indoor comfort and outdoor living--with no HOA fees! The large, open, fenced backyard is perfect for play and entertaining, featuring a semi-above-ground pool with expansive wood deck, screened porch overlooking the backyard, and separate patio perfect for grilling. Inside, natural light pours through the vaulted foyer and into the main-level living spaces, creating a bright and welcoming atmosphere. The open kitchen features a large island, granite countertops, subway tile backsplash, stainless steel appliances, and a convenient step-in pantry, flowing seamlessly into the large family room with gas fireplace. The main-level primary suite with tray ceiling offers a walk-in closet and tiled bath with dual sinks. Upstairs, an expansive loft provides flexible living space and anchors a fantastic bedroom layout. The large second bedroom features its own en-suite tiled bath with dual sinks, which also serves the guest bedroom across the hall. The fourth bedroom offers exceptional privacy with its own private bath and walk-in closet. Nearly 100 square feet of unfinished space with a window just off the loft offers a unique opportunity for a private pocket office, study, or additional storage. USDA eligible with an exceptional floor plan, generous yard, versatile living spaces in a desirable cul-de-sac with a true 2 car garage!

4
beds

4
baths

2,310 Sq.Ft. LIVING AREA

0.52 Acres lot

Greyson Sargent

Greyson Sargent

Features & Amenities

Interior

  • total bedrooms4
  • Total bathrooms4
  • full bathrooms3
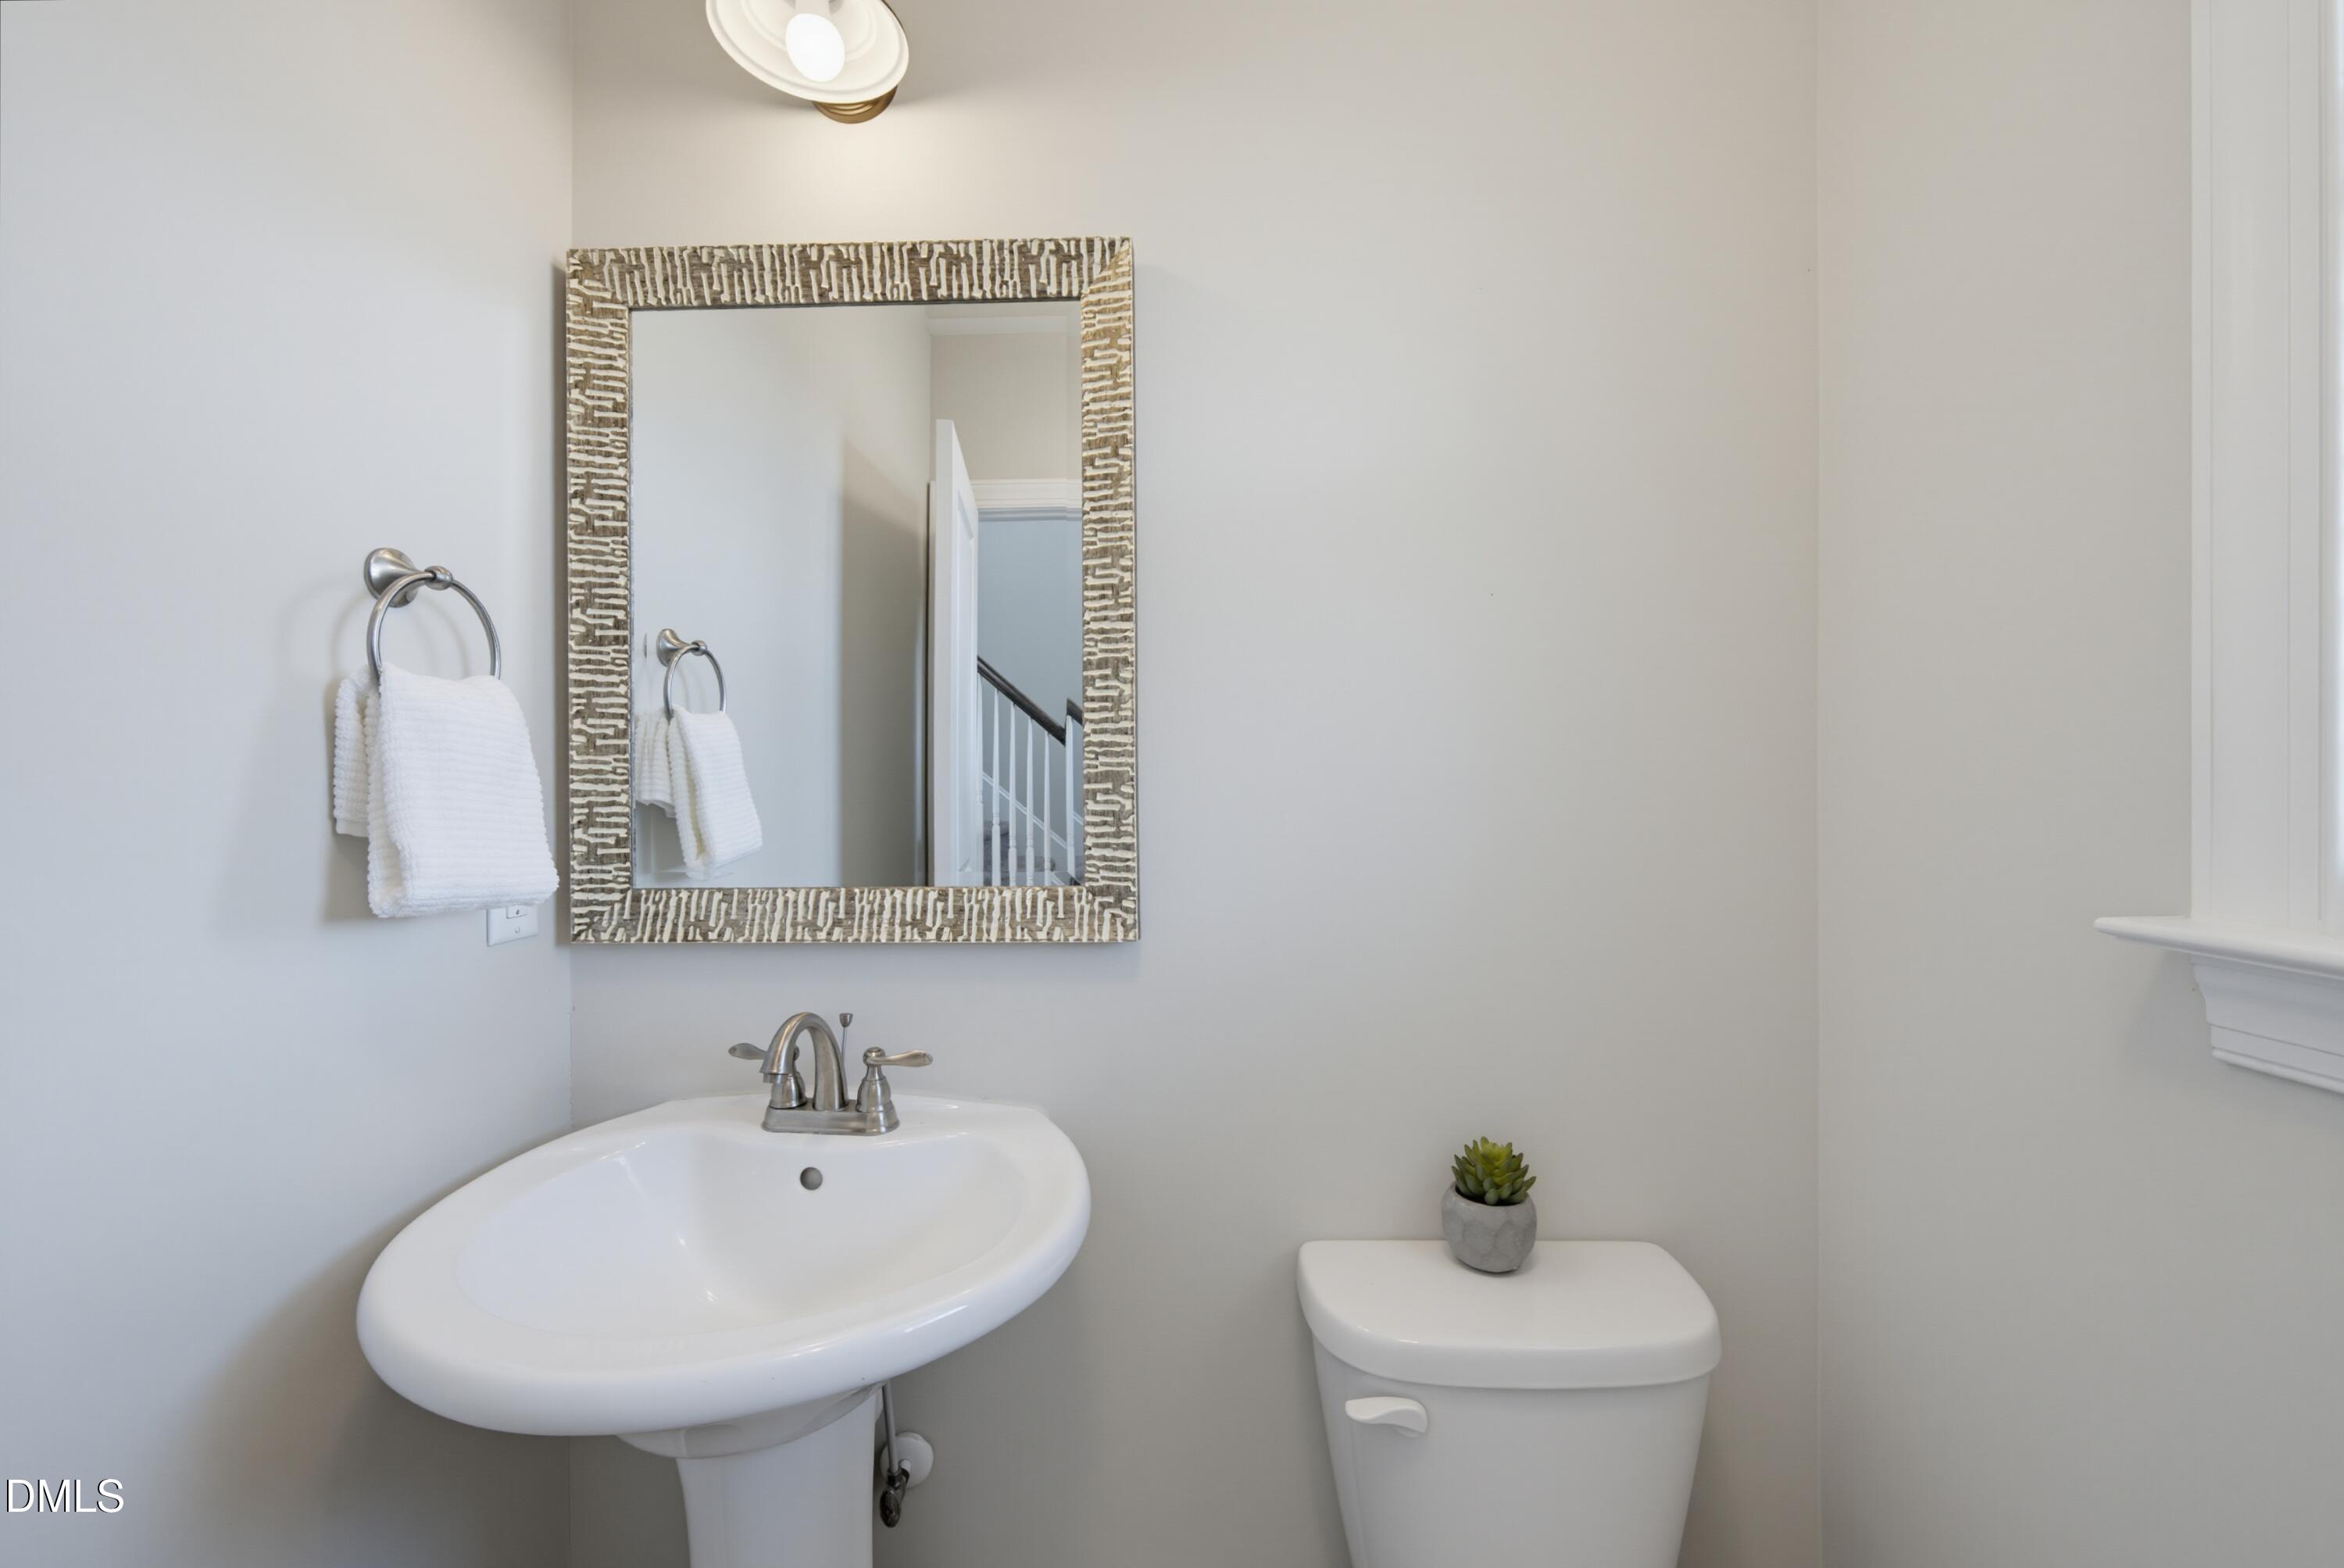
  • half bathroom1
  • Laundry room Inside, Laundry Room, Main Level
  • Flooring Carpet, Luxury Vinyl, Tile
  • Fireplace Family Room, Gas Log, Propane
  • APPLIANCES Dishwasher, Dryer, Electric Range, Refrigerator, Washer
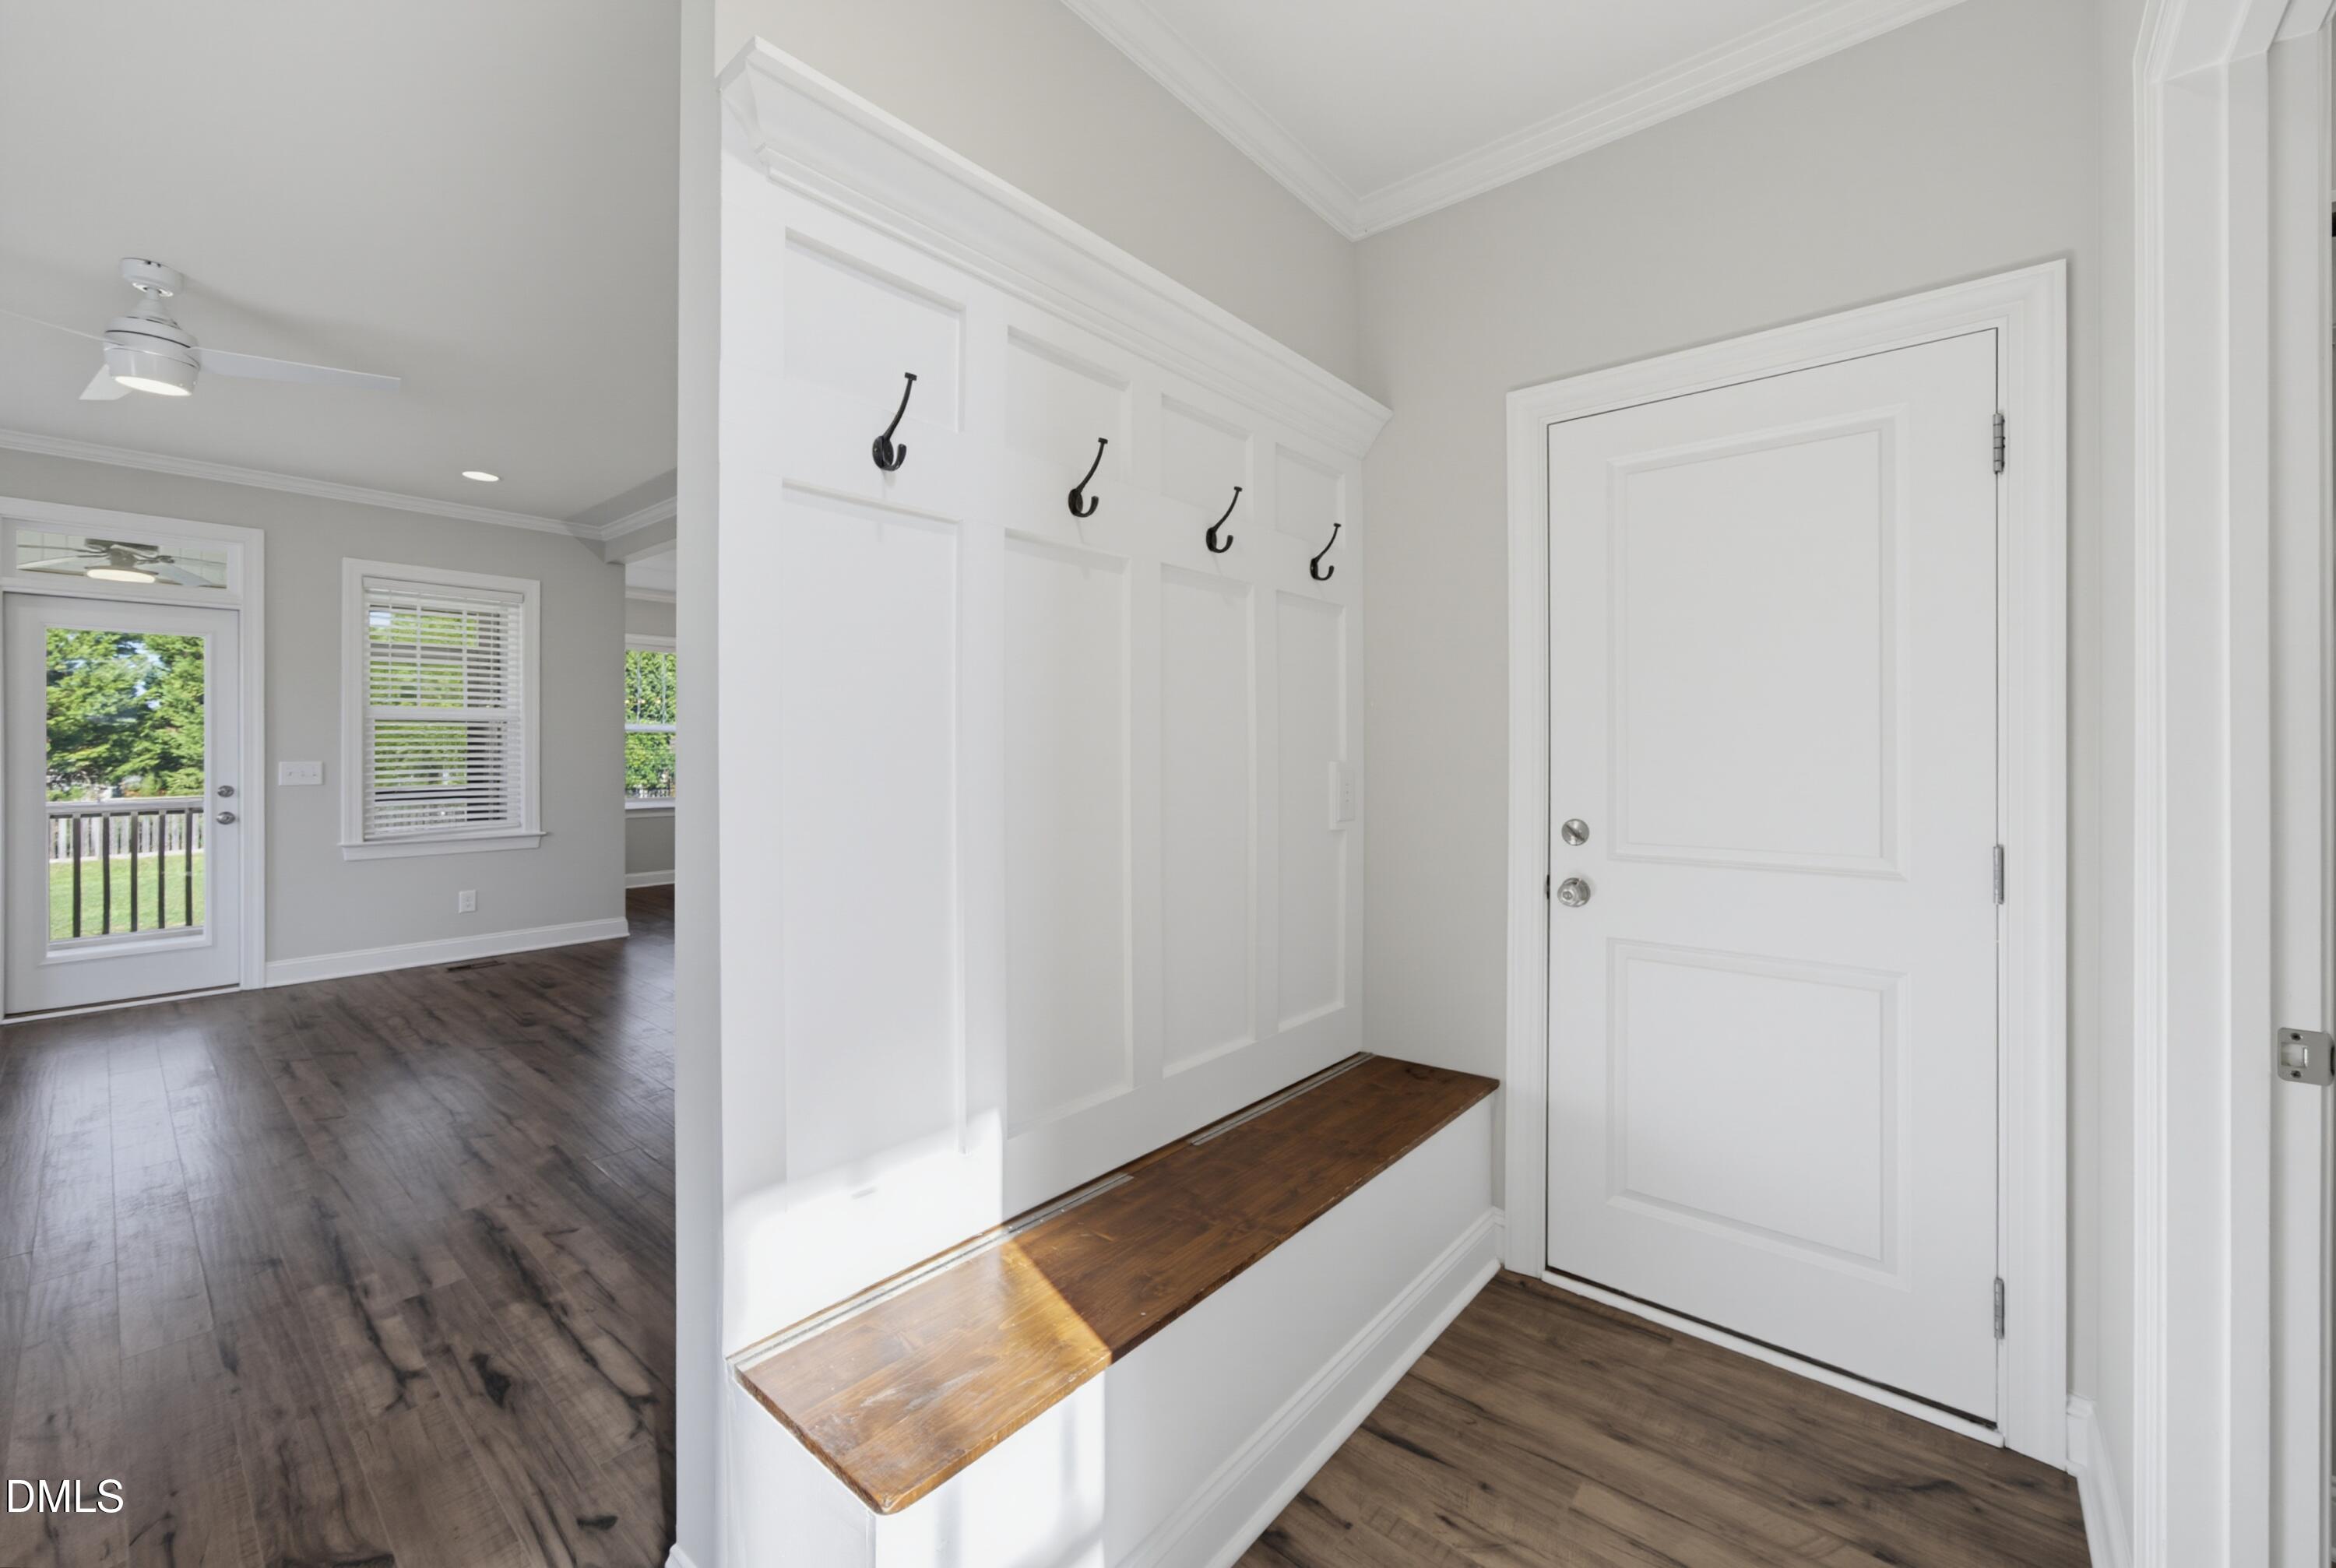
  • other interior Features Bathtub/Shower Combination, Built-in Features, Ceiling Fan(s), Double Vanity, Granite Counters, High Ceilings, Kitchen Island, Kitchen/Dining Room Combination, Living/Dining Room Combination, Open Floorplan, Pantry, Primary Downstairs, Recessed Lighting, Smooth Ceilings, Storage, Tray Ceiling(s), Vaulted Ceiling(s), Walk-In Closet(s), Walk-In Shower, Water Closet

Area & Lot

  • Status For Sale
  • Living Area2,310 Sq.Ft.
  • Total Area2,310 Sq.Ft.
  • Lot Area0.52 Acres
  • MLS® ID10194374
  • TypeResidential
  • YEAR BUILT2018
  • Architecture StylesTransitional
  • Elementary SchoolFranklin - Royal Elementary
  • Middle SchoolFranklin - Cedar Creek Middle
  • High SchoolFranklin - Franklinton High

Exterior

  • STORIES2
  • Garage Space2.0
  • water SourcePublic
  • utilitiesElectricity Connected, Septic Connected, Water Connected, Propane
  • PoolAbove Ground
  • roofArchitectural Shingle
  • lot featuresBack Yard, Cul-De-Sac, Front Yard, Level
  • parkingDriveway, Garage, Garage Faces Front, Inside Entrance, Kitchen Level
  • HEAT TYPEElectric, Forced Air, Heat Pump
  • AIR CONDITIONINGCentral Air, Heat Pump
  • sewerSeptic Tank
  • SubstructureCrawlspace
  • other exterior FeaturesFenced Yard, Garden, Rain Gutters

Financial

  • Sales Price$465,000
  • Zoning FCO R-30

Work With Us

Buying or selling a home can be complex and confusing — that’s where we come in. We collaborate with our trusted network of industry experts to orchestrate a seamless and successful experience for you.

Follow Us on Instagram