8000 Morgans Way
8000 Morgans Way
8000 Morgans Way
8000 Morgans Way
8000 Morgans Way
8000 Morgans Way
8000 Morgans Way
8000 Morgans Way
8000 Morgans Way
8000 Morgans Way
8000 Morgans Way
8000 Morgans Way
8000 Morgans Way
8000 Morgans Way
8000 Morgans Way
8000 Morgans Way
8000 Morgans Way
8000 Morgans Way
8000 Morgans Way
8000 Morgans Way
8000 Morgans Way
8000 Morgans Way
8000 Morgans Way
8000 Morgans Way
8000 Morgans Way
8000 Morgans Way
8000 Morgans Way
8000 Morgans Way
8000 Morgans Way
8000 Morgans Way
8000 Morgans Way
8000 Morgans Way
8000 Morgans Way
8000 Morgans Way
8000 Morgans Way
8000 Morgans Way
8000 Morgans Way
8000 Morgans Way
8000 Morgans Way
8000 Morgans Way
8000 Morgans Way
8000 Morgans Way
8000 Morgans Way
8000 Morgans Way
8000 Morgans Way
8000 Morgans Way
8000 Morgans Way
8000 Morgans Way
8000 Morgans Way
SEE ALL PHOTOS
8000 Morgans Way
8000 Morgans Way
8000 Morgans Way
8000 Morgans Way
8000 Morgans Way
8000 Morgans Way
8000 Morgans Way
8000 Morgans Way
8000 Morgans Way
8000 Morgans Way
8000 Morgans Way
8000 Morgans Way
8000 Morgans Way
8000 Morgans Way
8000 Morgans Way
8000 Morgans Way
8000 Morgans Way
8000 Morgans Way
8000 Morgans Way
8000 Morgans Way
8000 Morgans Way
8000 Morgans Way
8000 Morgans Way
8000 Morgans Way
8000 Morgans Way
8000 Morgans Way
8000 Morgans Way
8000 Morgans Way
8000 Morgans Way
8000 Morgans Way
8000 Morgans Way
8000 Morgans Way
8000 Morgans Way
8000 Morgans Way
8000 Morgans Way
8000 Morgans Way
8000 Morgans Way
8000 Morgans Way
8000 Morgans Way
8000 Morgans Way
8000 Morgans Way
8000 Morgans Way
8000 Morgans Way
8000 Morgans Way
8000 Morgans Way
8000 Morgans Way
8000 Morgans Way
8000 Morgans Way
8000 Morgans Way
Listing courtesy of Corcoran DeRonja Real Estate
Pending

8000 Morgans Way

8000 Morgans Way, Raleigh, NC 27615

$850,000
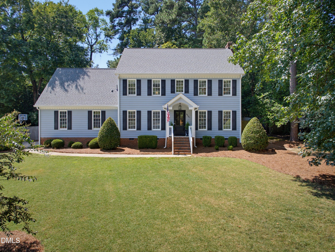
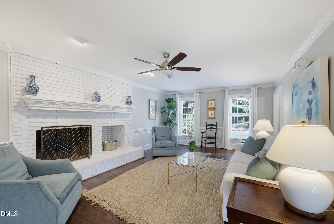
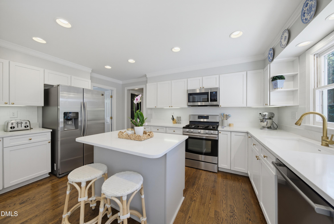
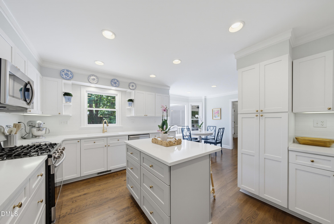
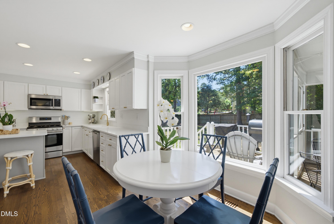
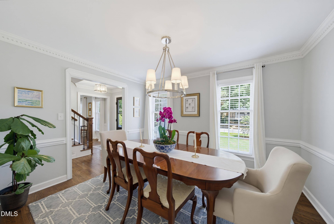
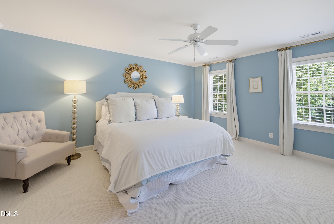
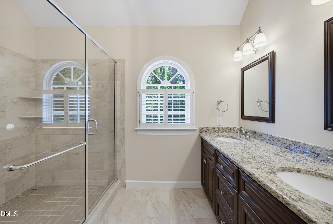
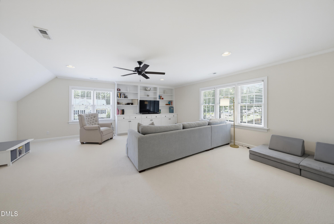
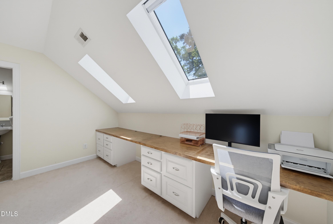
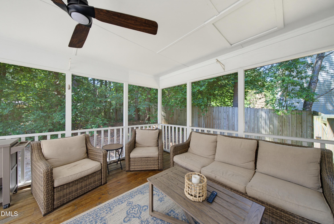
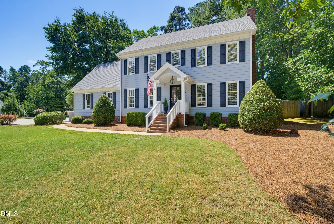
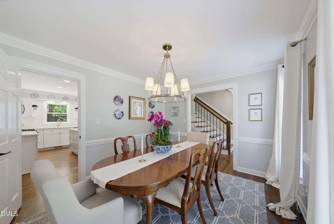
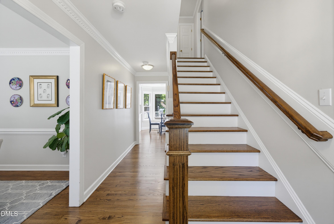
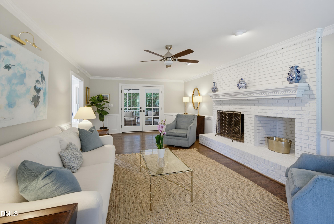
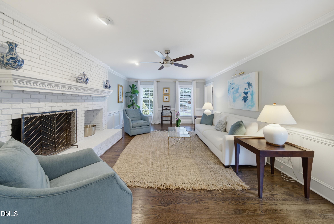
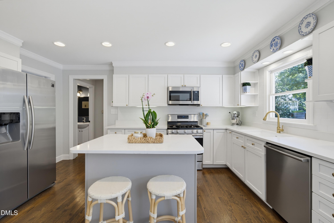
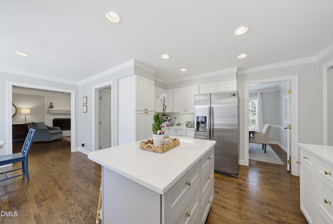
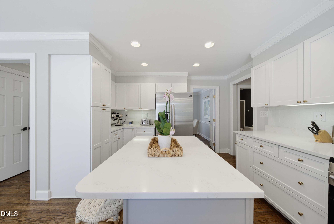
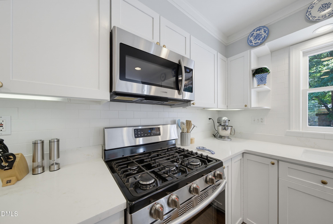
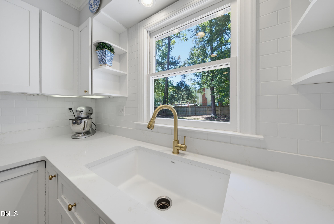
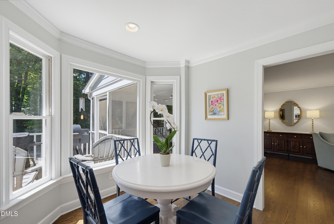
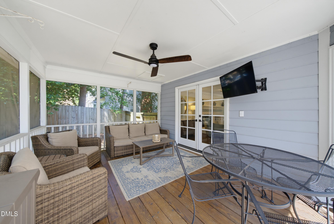
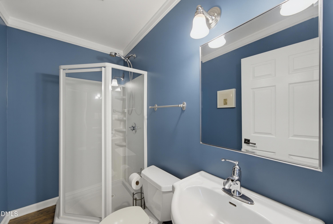
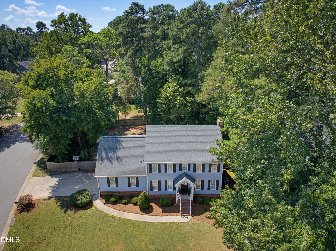
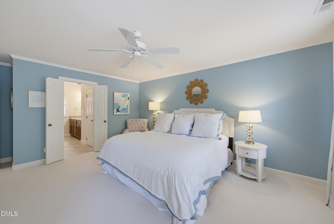
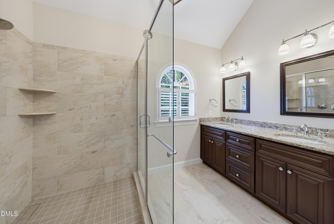
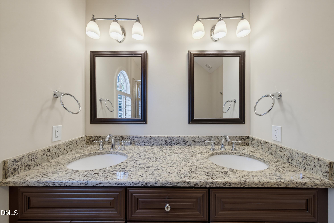
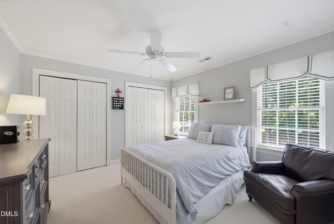
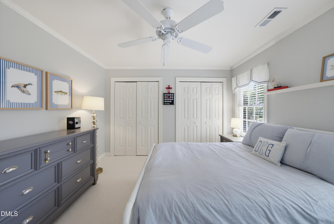
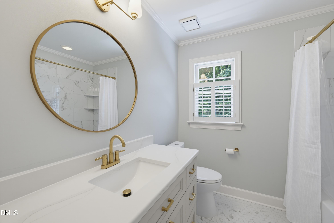
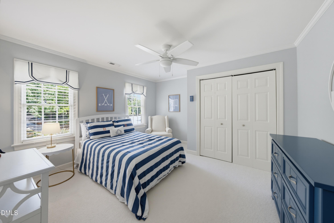
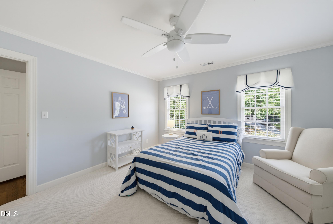
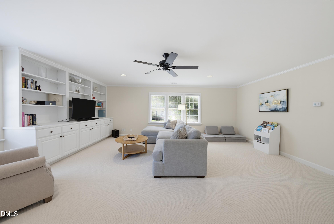
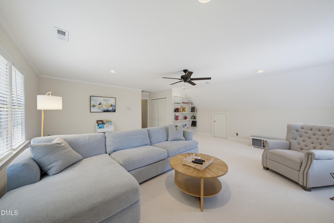
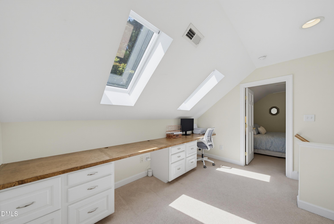
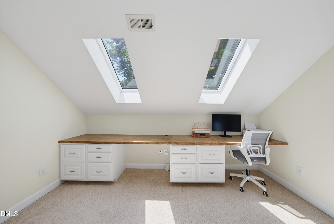
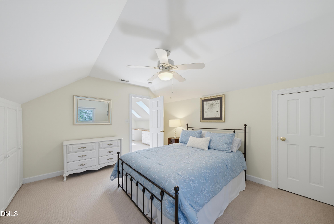
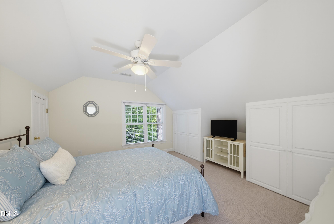
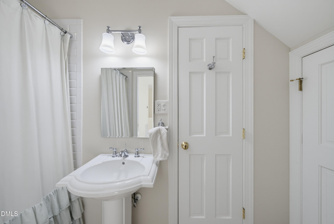
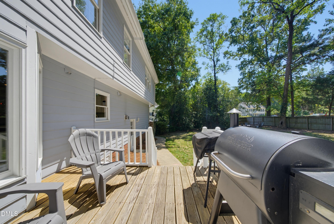
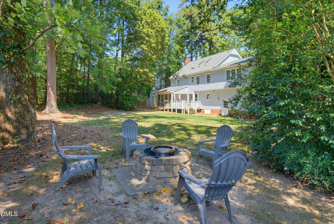
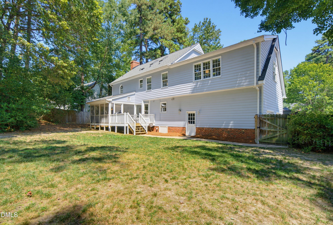
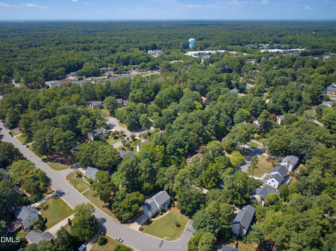
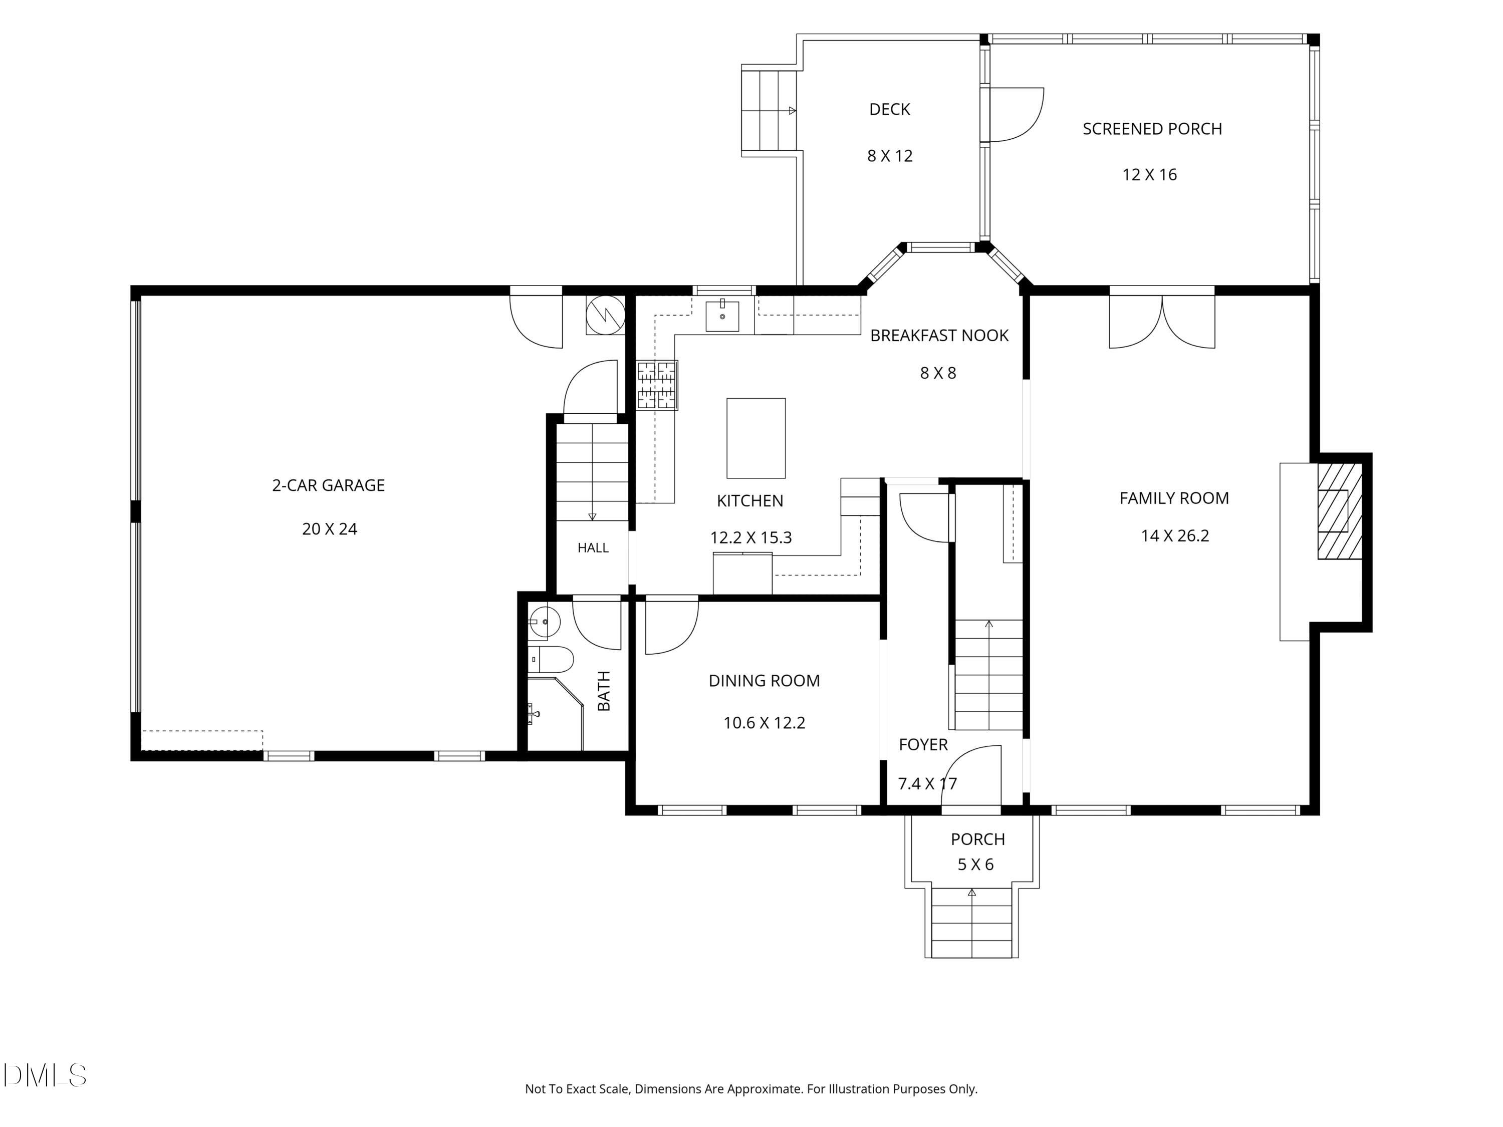
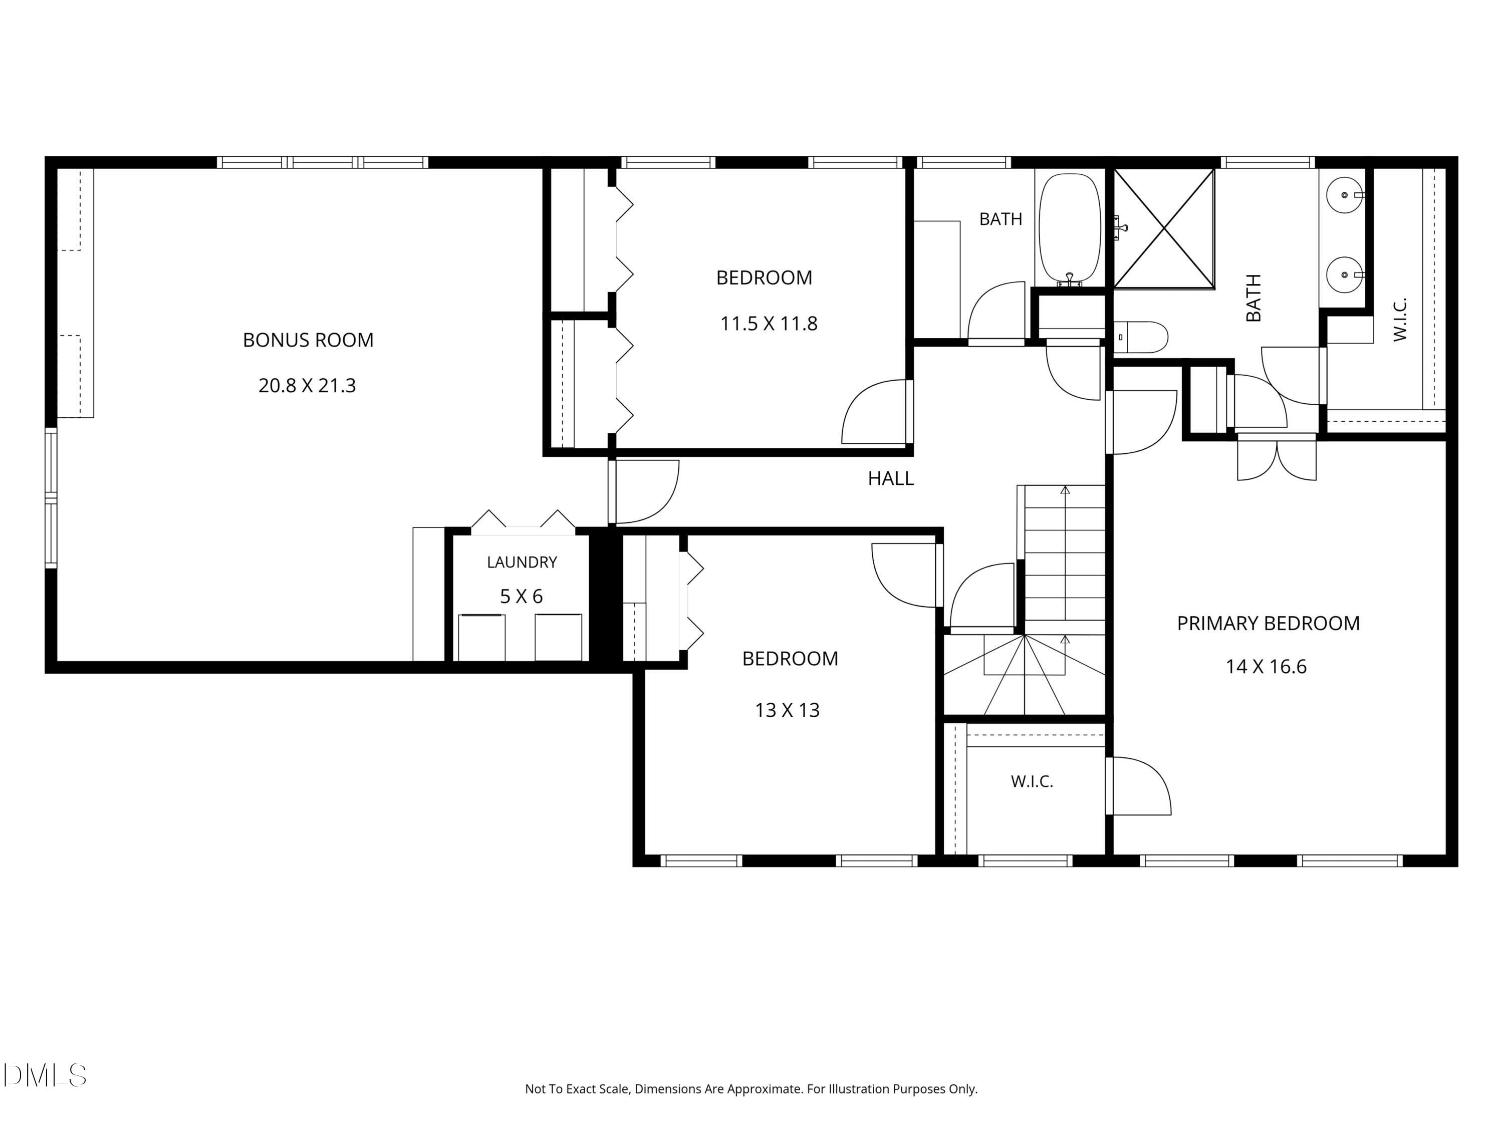
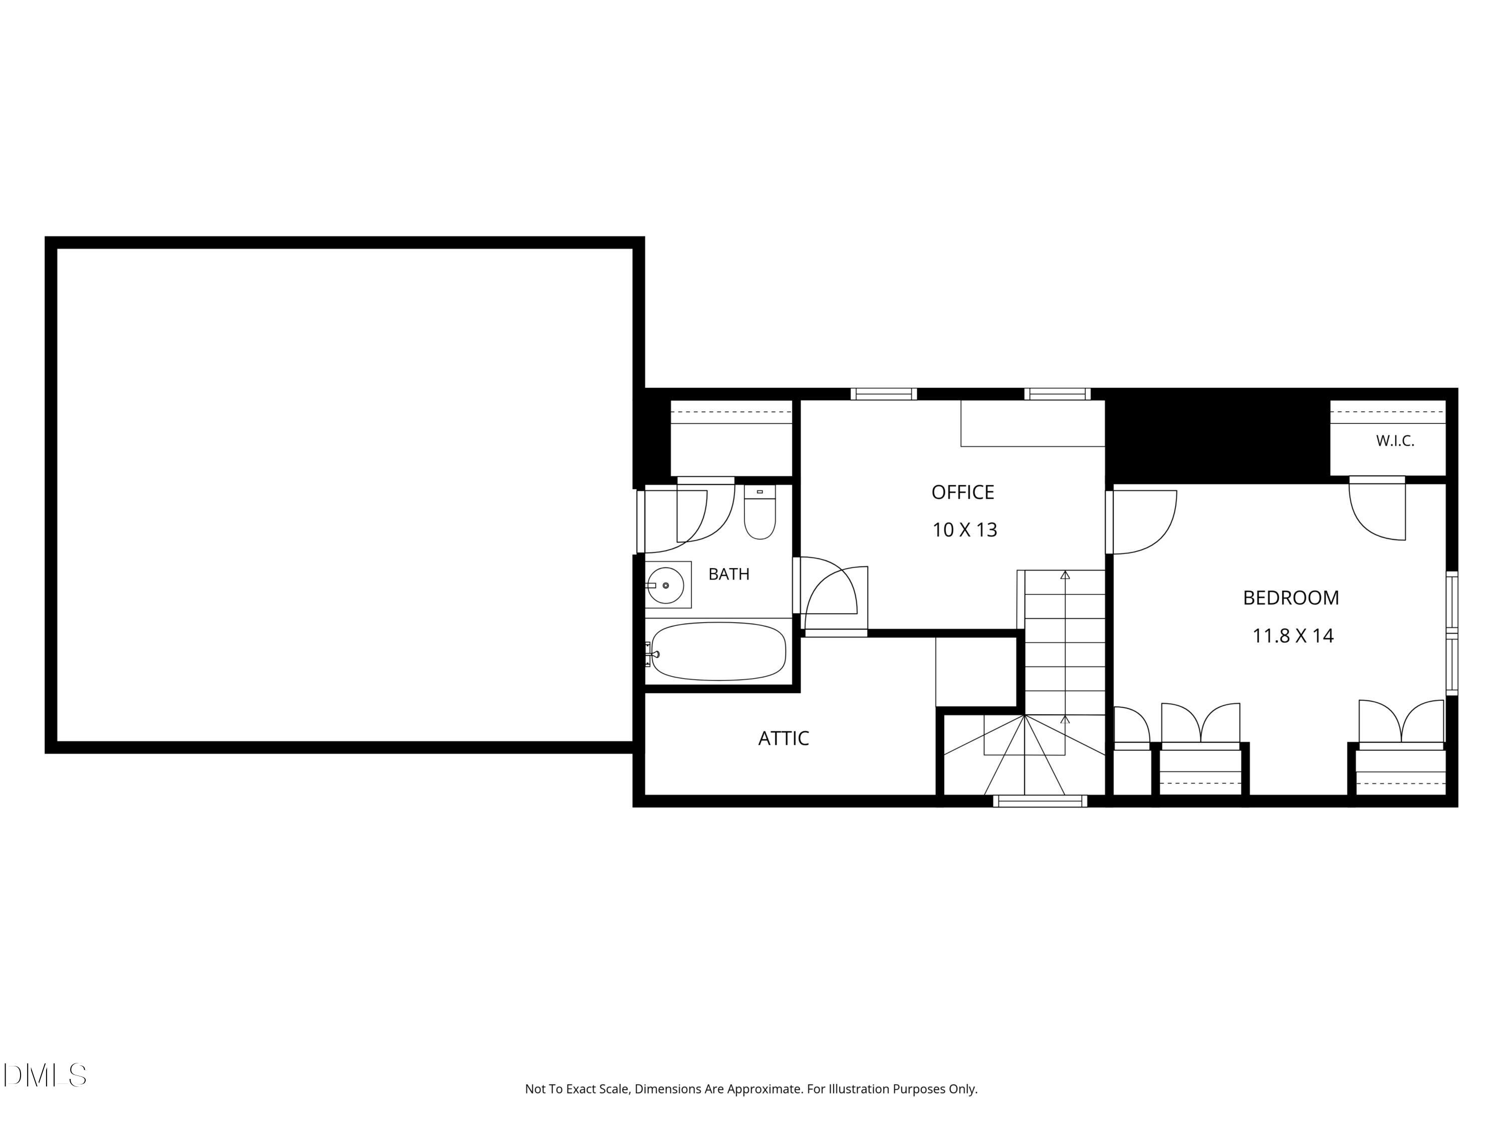
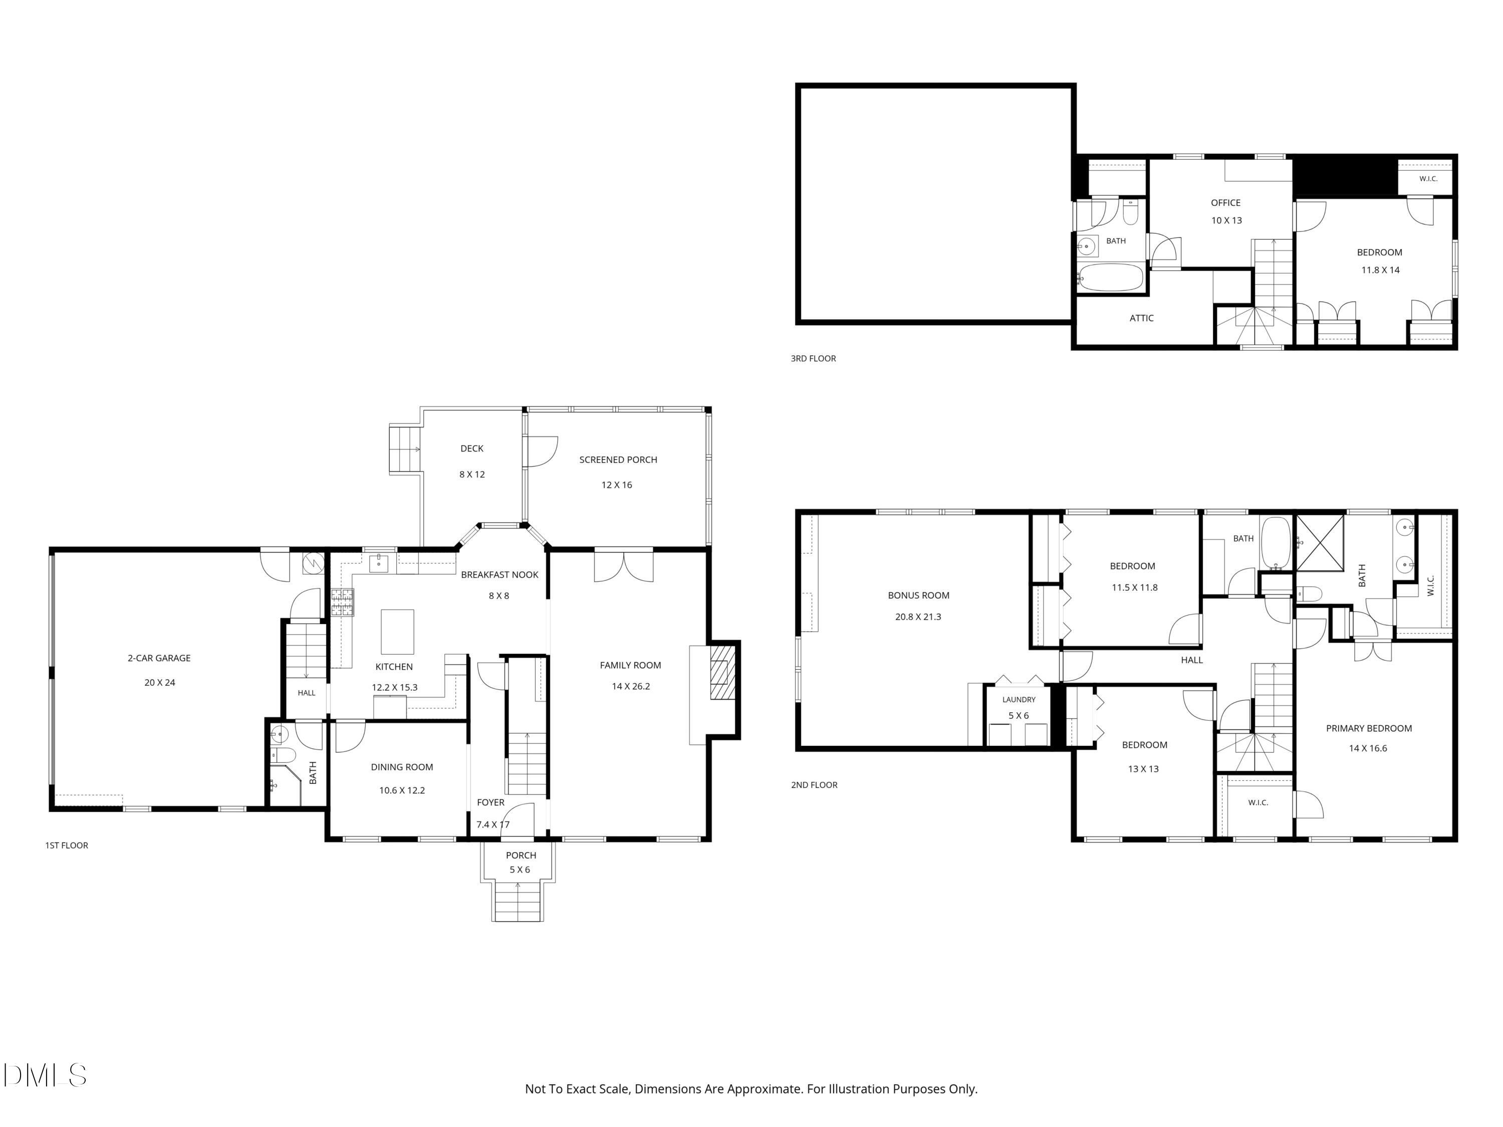
Stately Stonehenge charmer in a prime North Raleigh location, beautifully positioned on a large lot with a fenced backyard and side-load two-car garage. A welcoming screened porch extends the living space outdoors, while site-finished hardwoods span the main level. The remodeled kitchen features an open layout, oversized island, expanded cabinetry, quartz countertops, stainless appliances, and classic subway tile backsplash. Upstairs, newly installed carpet ('26) complements three spacious bedrooms, including a generous primary suite with two separate walk-in closets and an expanded, remodeled bath featuring granite counters, dual vanities, a walk-in tiled shower, and vaulted ceiling. Both guest bedrooms offer excellent storage, while the bright bonus room provides flexible living space and custom built-ins. The finished third floor adds a fourth bedroom, full bath, and fantastic office/homework space with built-in desk and storage. Recent updates include second-floor carpet ('26), second-floor bath remodel ('26), popcorn ceiling removal ('26), new garage doors ('25), new roof ('24), new kitchen counters ('24), and new kitchen island ('24). An ideal blend of thoughtful updates, flexible space, and sought-after North Raleigh living.

4
beds

4
baths

3,003 Sq.Ft. LIVING AREA

0.41 Acres lot

Greyson Sargent

Greyson Sargent

Features & Amenities

Interior

  • total bedrooms4
  • Total bathrooms4
  • full bathrooms4
  • Laundry room Inside, Upper Level
  • Flooring Carpet, Hardwood, Tile, Wood
  • Fireplace Family Room
  • APPLIANCES Dishwasher, Disposal, Dryer, Gas Range, Gas Water Heater, Microwave, Oven, Range, Refrigerator, Stainless Steel Appliance(s), Washer, Water Heater
  • other interior Features Bathtub/Shower Combination, Built-in Features, Ceiling Fan(s), Crown Molding, Double Vanity, Dual Closets, Entrance Foyer, Kitchen Island, Quartz Counters, Recessed Lighting, Shower Only, Smooth Ceilings, Walk-In Closet(s), Walk-In Shower

Area & Lot

  • Status Pending
  • Living Area3,003 Sq.Ft.
  • Total Area3,003 Sq.Ft.
  • Lot Area0.41 Acres
  • MLS® ID10190008
  • TypeResidential
  • YEAR BUILT1984
  • NeighborhoodRaleigh
  • Architecture StylesTraditional
  • Elementary SchoolWake - Lead Mine Elementary
  • Middle SchoolWake - Carroll Middle
  • High SchoolWake - Sanderson High

Exterior

  • STORIES3
  • Garage Space2.0
  • water SourcePublic
  • utilitiesCable Available, Electricity Connected, Natural Gas Connected, Sewer Connected, Water Connected
  • roofShingle
  • lot featuresBack Yard, Corner Lot, Front Yard, Hardwood Trees, Landscaped, Level, Open Lot, Rectangular Lot
  • parkingAttached, Direct Access, Driveway, Enclosed, Garage, Garage Door Opener, Garage Faces Side, Inside Entrance, Kitchen Level
  • HEAT TYPECentral, Electric, Forced Air
  • AIR CONDITIONINGCeiling Fan(s), Central Air, Electric
  • sewerPublic Sewer
  • SubstructurePillar/Post/Pier

Financial

  • Sales Price$850,000
  • Real Estate Tax $5,717/yr
  • Zoning R-4

Raleigh

Vibrant community culture.

Explore

Work With Us

Buying or selling a home can be complex and confusing — that’s where we come in. We collaborate with our trusted network of industry experts to orchestrate a seamless and successful experience for you.

Follow Us on Instagram