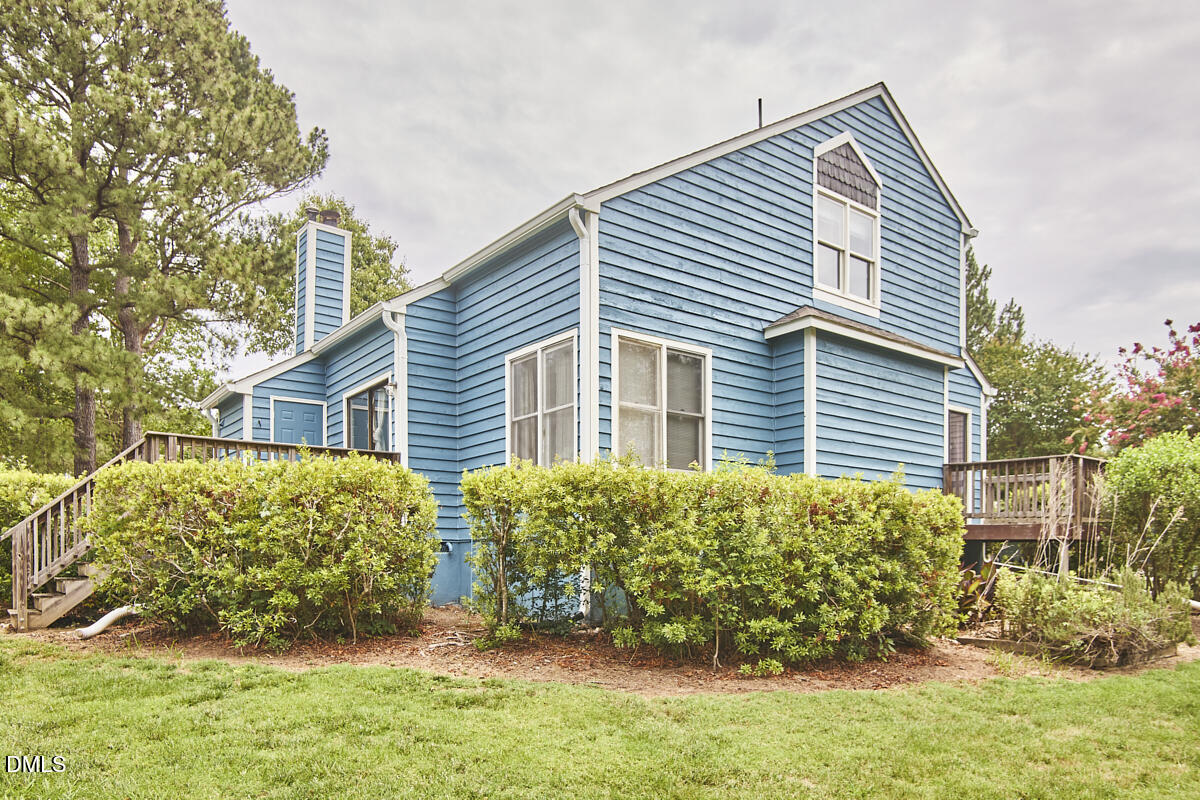
9 Hickory Wood Square
SEE ALL PHOTOS
9 Hickory Wood Square
Listing courtesy of  Corcoran DeRonja Real Estate
For Sale

9 Hickory Wood Square

9 Hickory Wood Square, Durham, NC 27713

$239,500
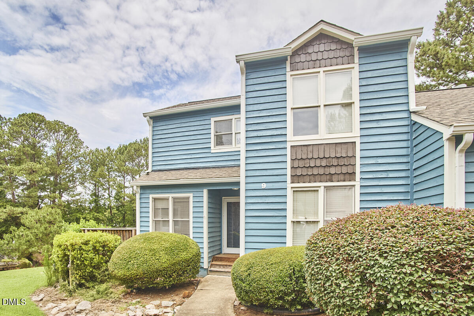
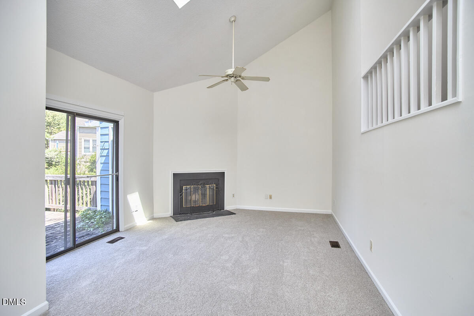
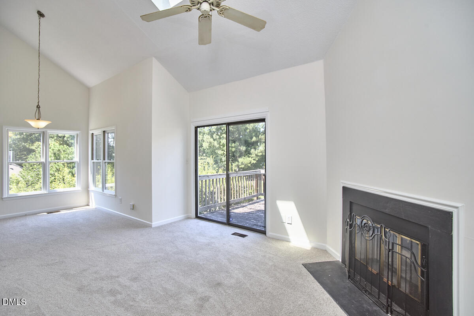
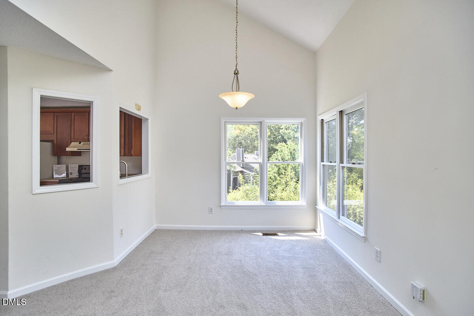
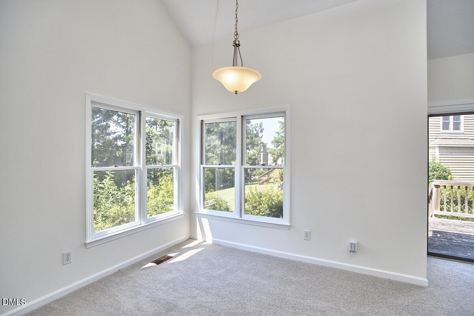
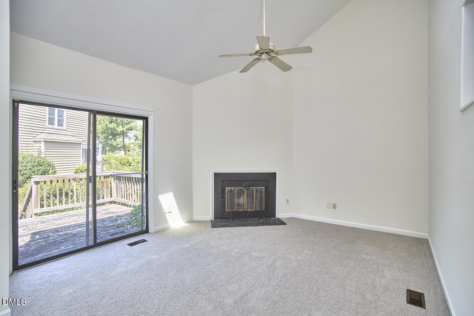
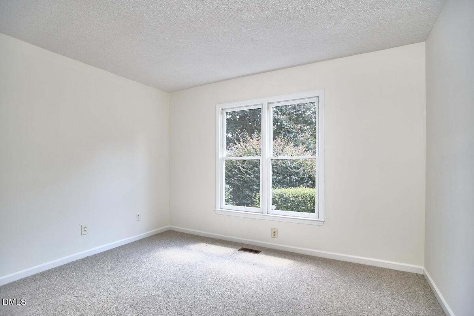
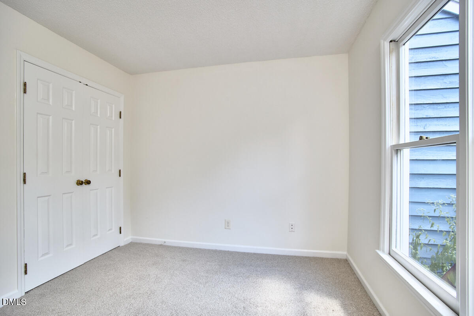
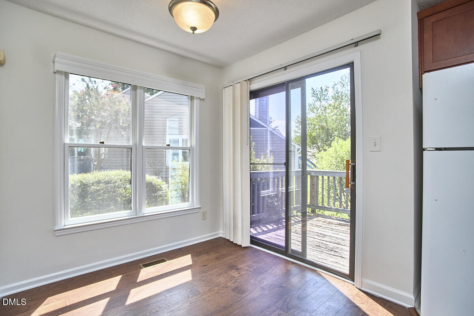
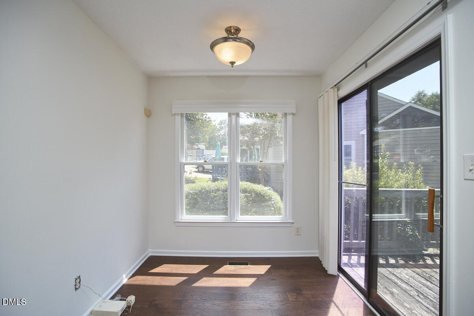
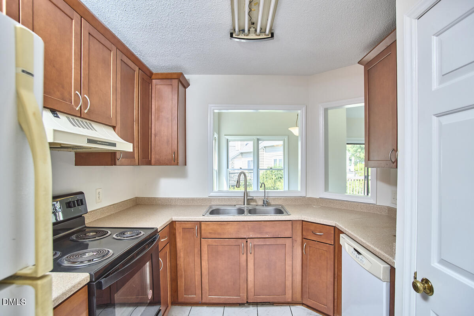
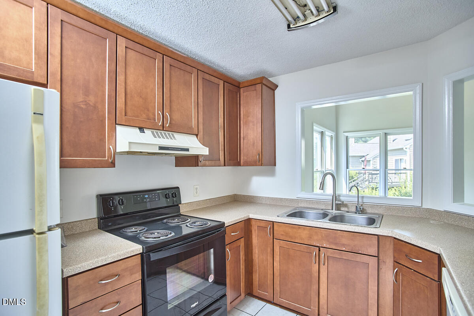
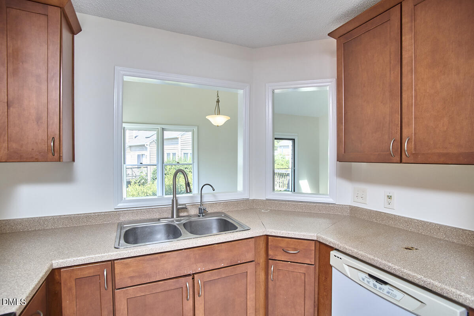
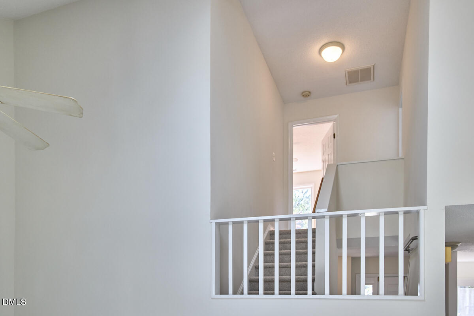
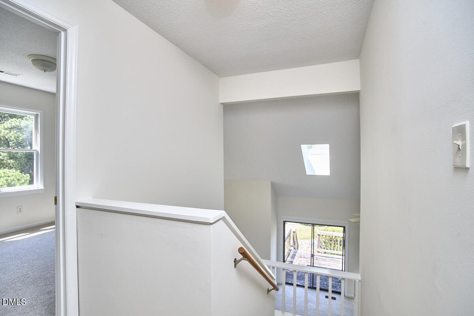
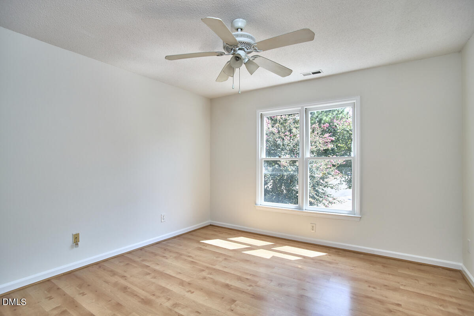
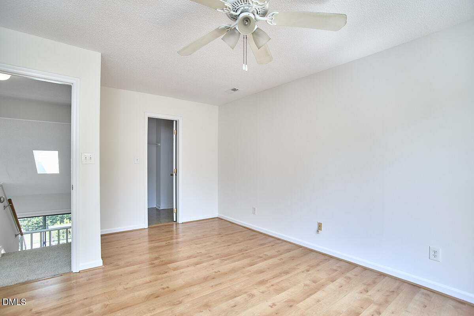
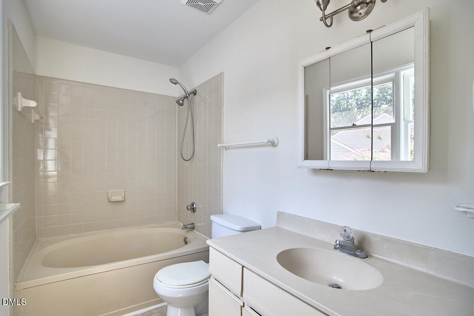
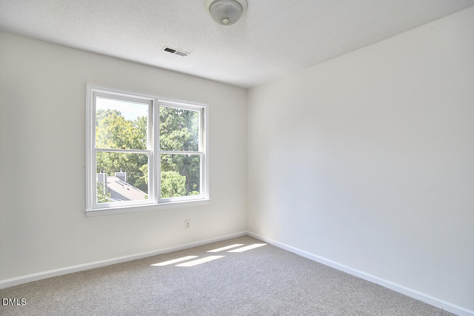
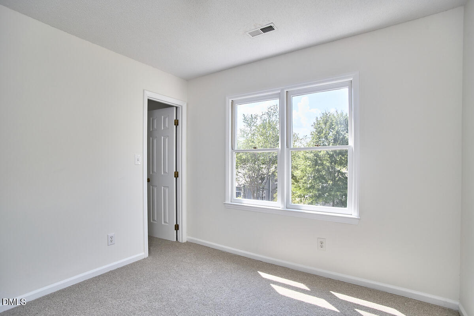
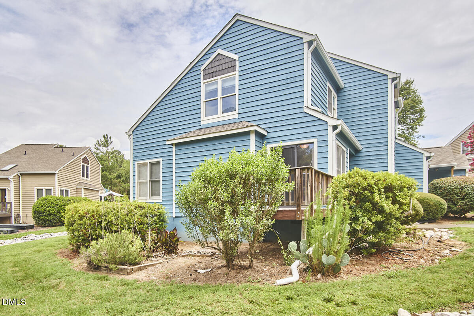
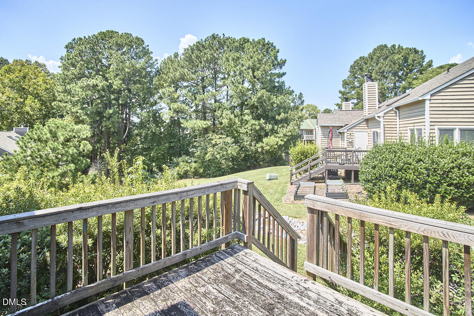
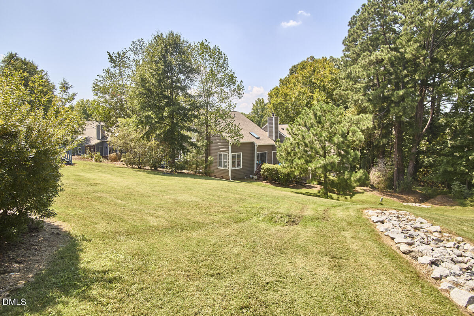
Excellent opportunity in Durham's beloved Woodcroft! Tucked away on a quiet cul-de-sac, this sunny end-unit townhome has fresh interior and exterior paint and brand-new carpet, making it move-in ready while leaving room to add your own style. The kitchen and baths are ready for updating, offering an opportunity to bring your own style and vision to the space. Enjoy two spacious decks overlooking tranquil wooded views, along with an abundance of natural light from numerous windows and a skylight. A cozy wood-burning fireplace and functional floor plan add to the appeal, while several major exterior updates have already been completed, including a new roof (November 2023) and fresh exterior paint (2026). The HOA provides exceptional value, covering exterior maintenance--including the roof, siding, decks, gutters, skylights, and termite bond--plus yard maintenance, trash/recycling, and more. The home is being sold As-Is. Woodcroft is loved for its mature trees, scenic walking trails, and tree-lined sidewalks, all just minutes from shopping, dining, breweries, I-40, RTP, Duke, and downtown Durham. Residents also have the option to join the Woodcroft Club, offering a pool, tennis courts, fitness center, and clubhouse through a separate membership.

3
beds

2
baths

1,371 Sq.Ft. LIVING AREA

5,662.8 Sq.Ft. lot

Susan Rains

Susan Rains

Features & Amenities

Interior

  • total bedrooms3
  • Total bathrooms2
  • full bathrooms2
  • Laundry room Laundry Closet
  • Flooring Carpet, Laminate, Tile, Wood
  • Fireplace Family Room
  • APPLIANCES Dishwasher, Disposal, Electric Range, Refrigerator, Washer/Dryer, Water Heater
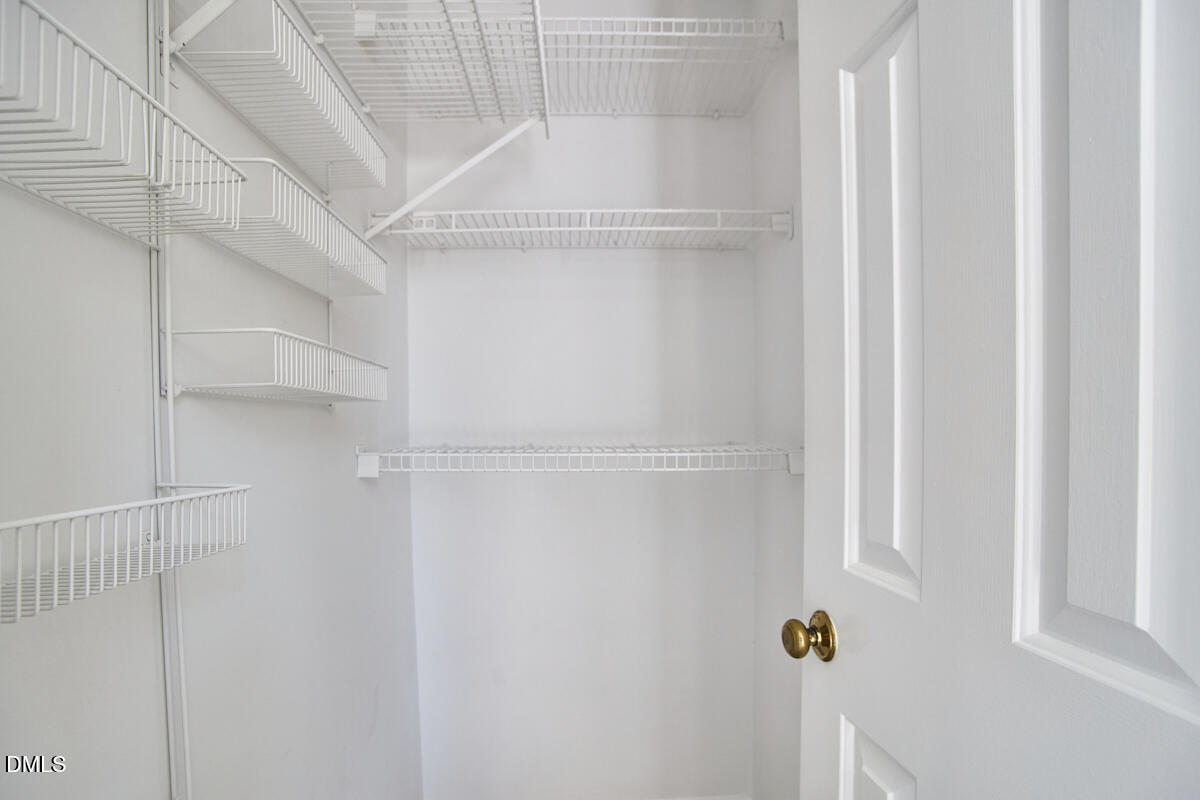
  • other interior Features Bathtub/Shower Combination, Ceiling Fan(s), Pantry, Soaking Tub, Vaulted Ceiling(s), Walk-In Closet(s), Walk-In Shower

Area & Lot

  • Status For Sale
  • Living Area1,371 Sq.Ft.
  • Total Area1,371 Sq.Ft.
  • Lot Area5,662.8 Sq.Ft.
  • MLS® ID10195821
  • TypeTownhouse
  • YEAR BUILT1986
  • NeighborhoodDurham
  • Architecture StylesContemporary
  • Elementary SchoolDurham - Southwest Elementary
  • Middle SchoolDurham - Sherwood Githens Middle
  • High SchoolDurham - Charles E Jordan Sr High School

Exterior

  • STORIES2
  • water SourcePublic
  • roofArchitectural Shingle
  • lot featuresCul-De-Sac
  • parkingDriveway
  • HEAT TYPECentral
  • AIR CONDITIONINGCeiling Fan(s), Central Air
  • sewerPublic Sewer
  • SubstructureCrawlspace
  • HOA AmenitiesLandscaping, Maintenance Grounds, Maintenance Structure
  • other exterior FeaturesRain Gutters

Financial

  • Sales Price$239,500
  • HOA $325/mo

Durham

Its award-winning eateries, world-class tertiary institutions.

Explore

Work With Us

Buying or selling a home can be complex and confusing — that’s where we come in. We collaborate with our trusted network of industry experts to orchestrate a seamless and successful experience for you.

Follow Us on Instagram